
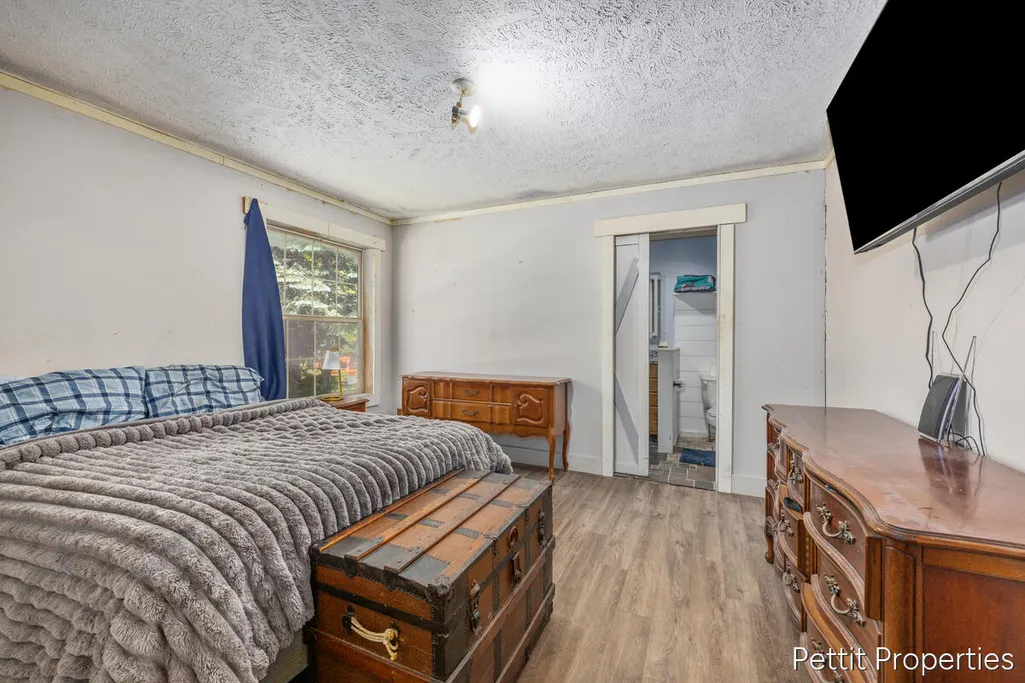
Price Reduction - Primary on Main

Address
2481 Bauer Road, Jenison, MI
Price
$ 316,900
Property Attributes
- MLS#26026025
- TypeSingle Family
- Listing Status Active
- CountyOTTAWA
- CityJenison
- AreaGeorgetown Twp
- NeighborhoodGeorgetown Twp
- Zip49428
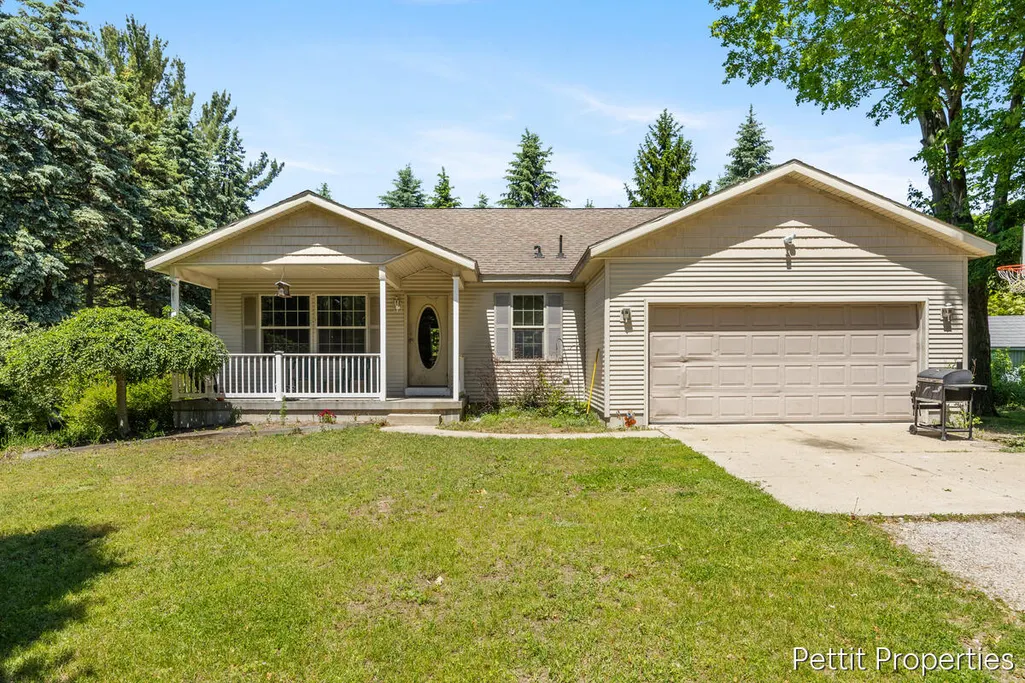
- StyleRanch
- Year Built2007
- Price$ 316,900
- Bedrooms4
- Full Bathrooms2
- Half Bathrooms0
- Sqr Footage1116
- Lot Size0.32 Acres
Data Source:
Michigan Regional Information Center (MICHRIC)
Property Description
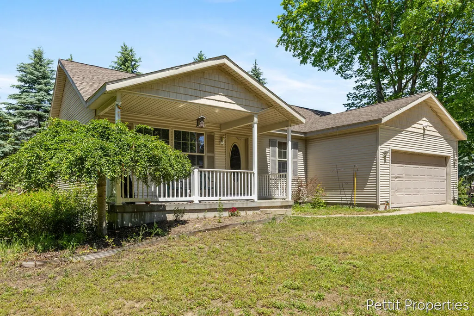
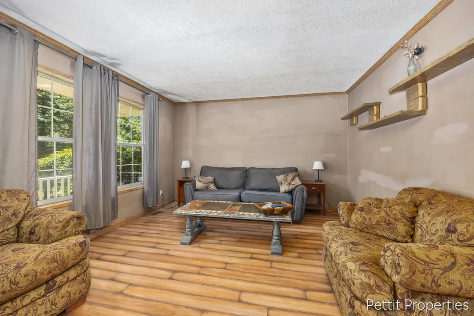
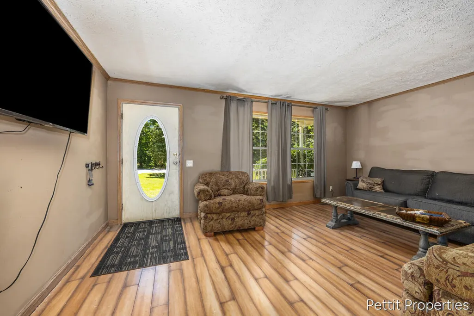
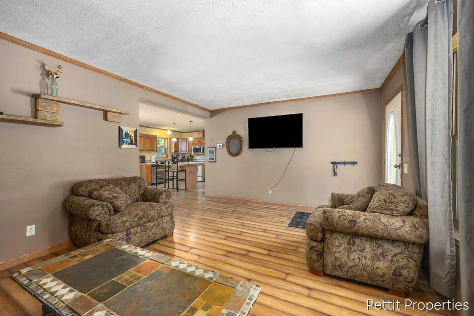
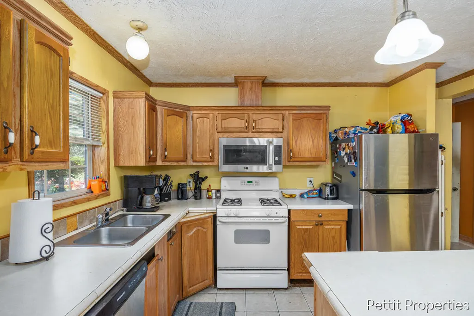
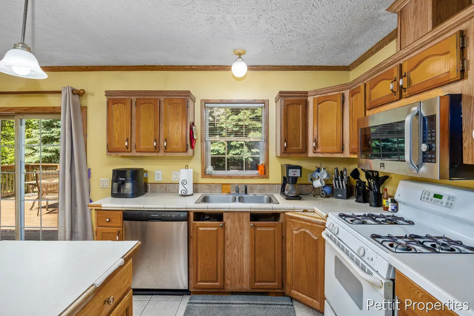
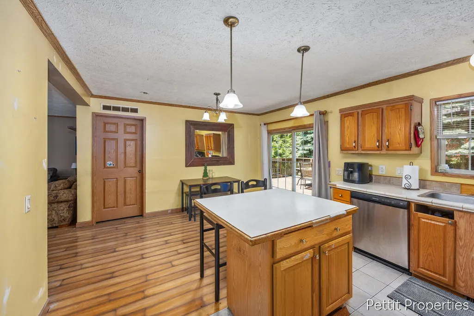
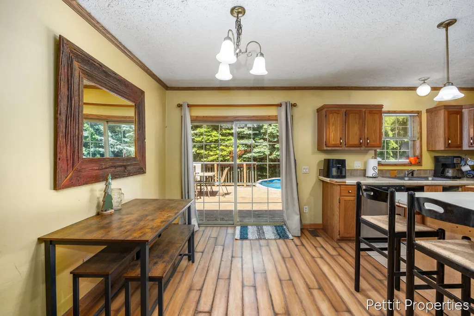
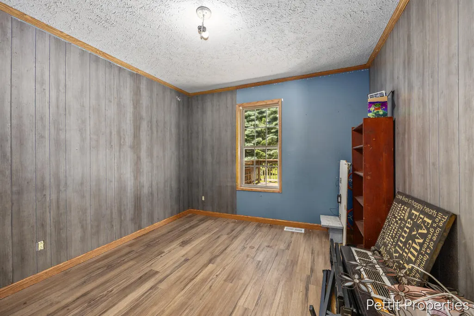
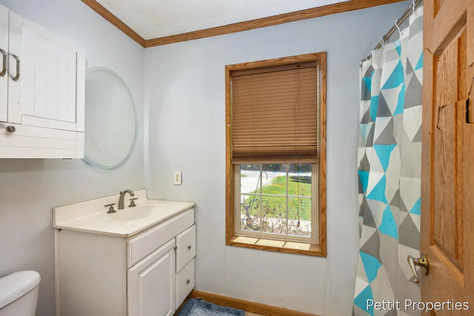
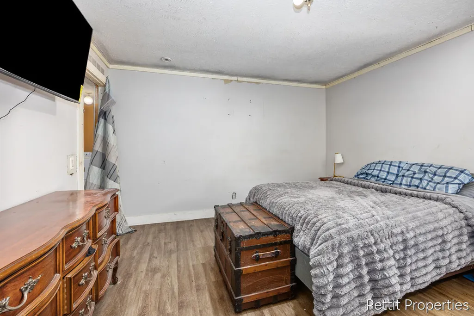
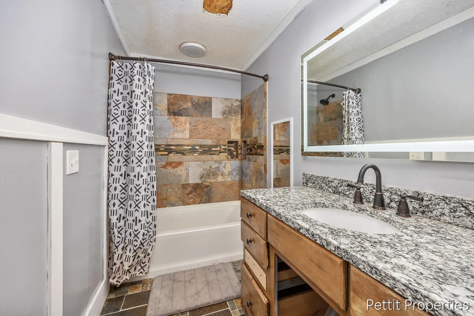
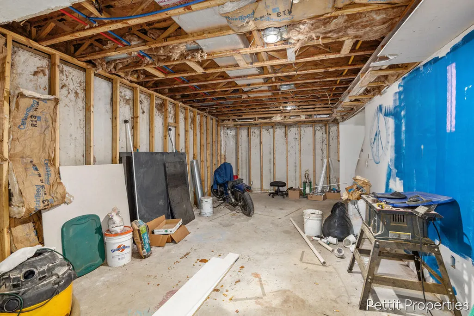
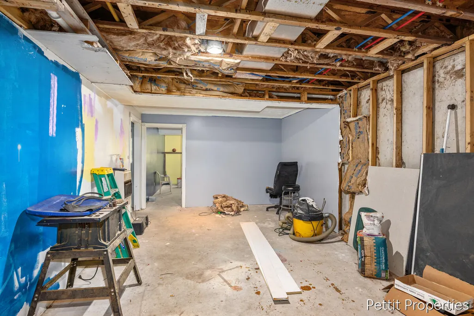
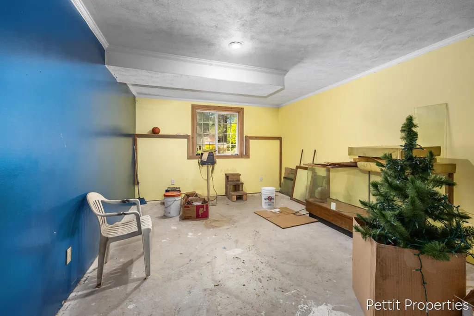
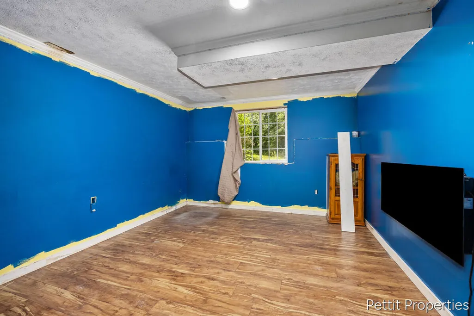
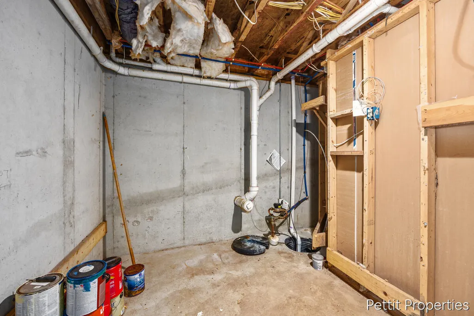
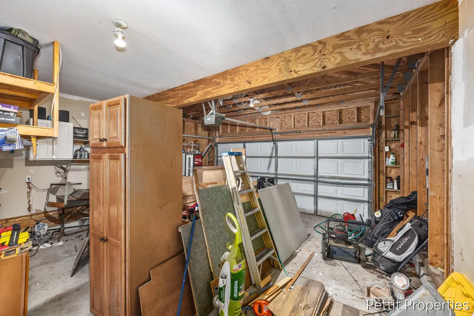
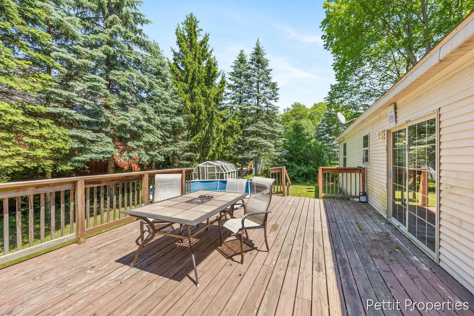
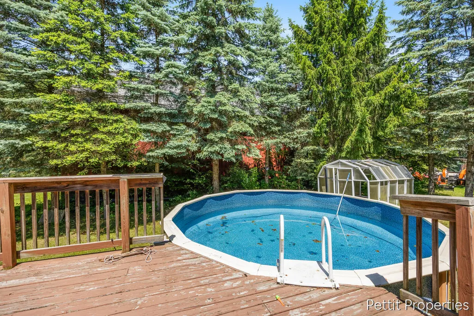
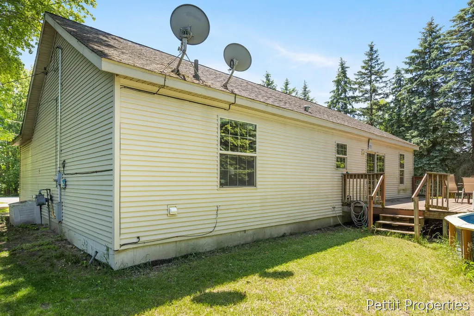
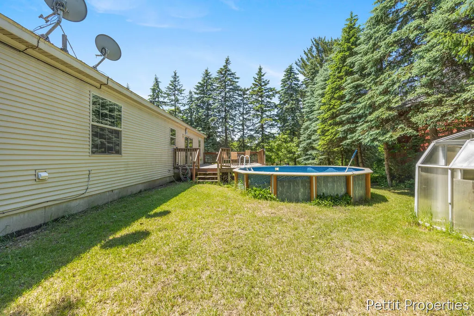
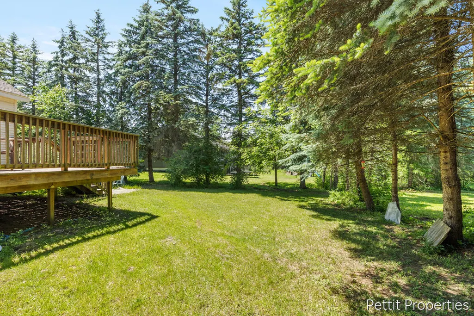
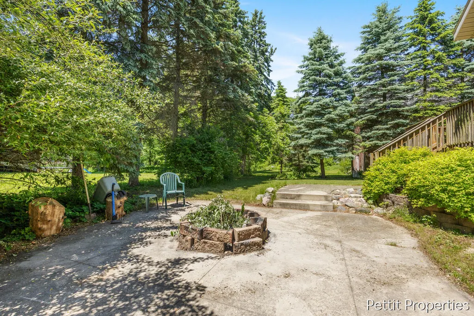
Welcome to 2481 Bauer Road in Jenison! Situated on a peaceful, partially wooded lot just under half an acre, this 4-bedroom, 2-bath home offers the perfect blend of space, convenience, and potential. Built in 2009, the home features over 1,100 square feet on the main level, a partially finished full basement, and a 2-car attached garage. Enjoy summer days in the 18-foot above-ground pool with a spacious 16' x 24' deck, then unwind around the fire pit on the lower patio. Located within walking distance of Jenison High School and Jenison Junior High, with access to Hudsonville school bus routes as well. A recent professional home inspection found the home to be structurally sound and in great mechanical condition. While some cosmetic updates may be desired, this home presents a fantastic opportunity to add your personal touch. Motivated seller--sold as-is.
| Price History | |
|---|---|
| 6/1/2026 | Listed $349,900 |
| 7/3/2026 | 3$339,900 |
| 7/30/2026 | 5$324,900 |
| 8/13/2026 | 2$319,900 |
| 9/15/2026 | 1$316,900 |
General Features
| Sewer | Public |
|---|---|
| Heating | Forced Air |
| Cooling | Central Air |
| Possession | Close Plus 30 Days |
| Appliances | Microwave,Oven,Range,Refrigerator |
| Garage Spaces | 2.0 |
| Architectural Style | Ranch |
| Pool Features | Above Ground,Outdoor/Above |
| Construction Materials | Vinyl Siding |
| Year Built | 2007 |
| Stories Count | 1 |
| Township | Georgetown Twp |
| Property Subtype | Single Family Residence |
| Tax Year | 2025 |
| Ownership | Private Owned |
| County | Ottawa |
| New Construction | No |
| Property Type | Residential |
| Attached Garage | Yes |
| Garage Y/N | Yes |
| Total Rooms | 11 |
| Full Baths | 2 |
| Status | Active |
| City | Jenison |
| High School District | Hudsonville |
| Zoning Description | Residential |
| Lot Size Units | Acres |
| Lot Size Square Feet | 13751.0 |
| Carport Y/N | No |
| Listing Terms | Cash,FHA,VA Loan,MSHDA,Conventional |
| Land Lease Y/N | No |
| Tax Annual Amount | 0.0 |
| Home Warranty Y/N | No |
| Lease Renewal Y/N | No |
| Additional Parcels Y/N | No |
| Rent Control Y/N | No |
| Standard Status | Active |
| Tax Assessed Value | 67060 |
| MobileHomeRemainsYN | No |
| Legal Description | PART OF NE 1/4 COM N 89D 46M 20S W 460 FT FROM E 1/4 COR,TH N 89D 46M 20S W 100 FT,N 01D 13M 21S W 185 FT,TH S 89D 46M 20S E 100 FT,TH S 01D 13M 21S E 185 FT TO BEG,EXC S 60 FT FOR RD R/W. SEC 9 T6N |
| Senior Community | None |
Interior Features
| Basement | Full |
|---|---|
| Air Conditioning Y/N | Yes |
| Heating Y/N | Yes |
| Fireplace Y/N | No |
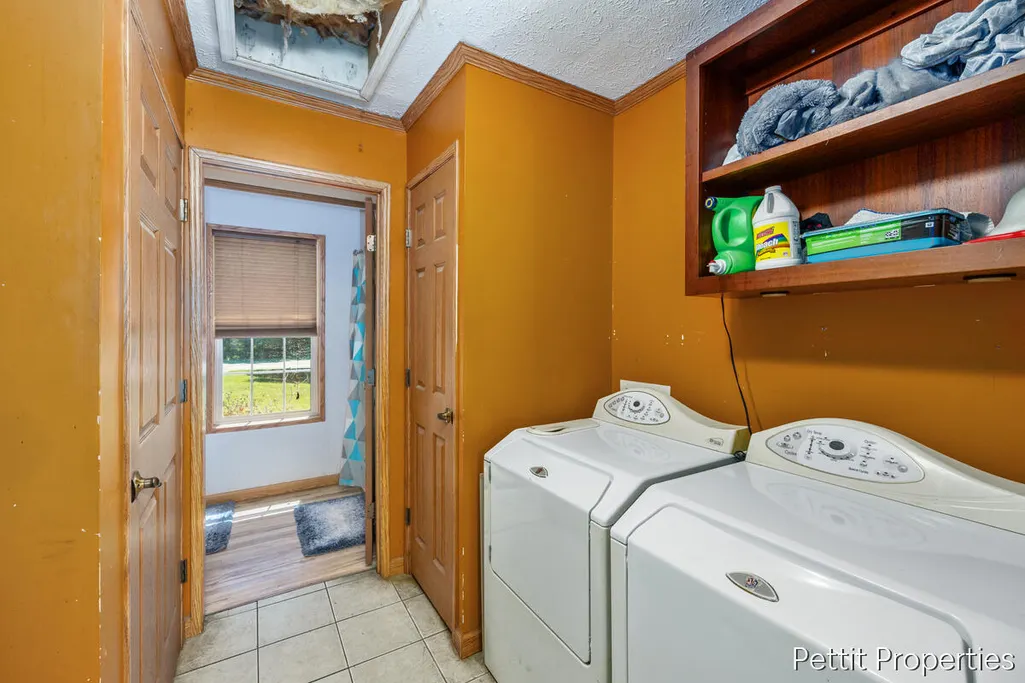
| Laundry Features | Main Level |
| Total Bedrooms | 4 |
| Below Grade Finished Area | 0.0 |
| Main Level Bedrooms | 4 |
| Total Baths | 2 |
Exterior Features
| Parking Features | Attached |
|---|---|
| Water Source | Public |
| Lot Size Area | 0.32 |
| Spa | No |
| Building Area Total | 1116.0 |
| Lot Dimensions | unknown |
| Lot Size Acres | 0.32 |
| Waterfront Y/N | No |
| Crops Included Y/N | No |
| Horse Y/N | No |
| Irrigation Water Rights Y/N | No |
Amenities
- Foreclosure
- Views
- Short Sale
- New Construction
- Adult 55+
- Lease To Own
- No HOA Fees
- Furnished
- Primary On Main
- Air Conditioning
- Seller Finance
- Green
- Fixer Upper
- Horse
- Golf
- Fireplace
- Deck
- Garage
- Basement
- Pool
Property vs Single Family Average in 49428
Price
Year Built
Visits
 Listing information is provided by Participants of the MichRIC MLS. IDX information is provided exclusively for personal, non-commercial use, and may not be used for any purpose other than to identify prospective properties consumers may be interested in purchasing. Information deemed reliable but not guaranteed. ©: MichRIC MLS. Last Update September 16, 2026 12:43 AM UTC
