
Price Reduction - Primary on Main
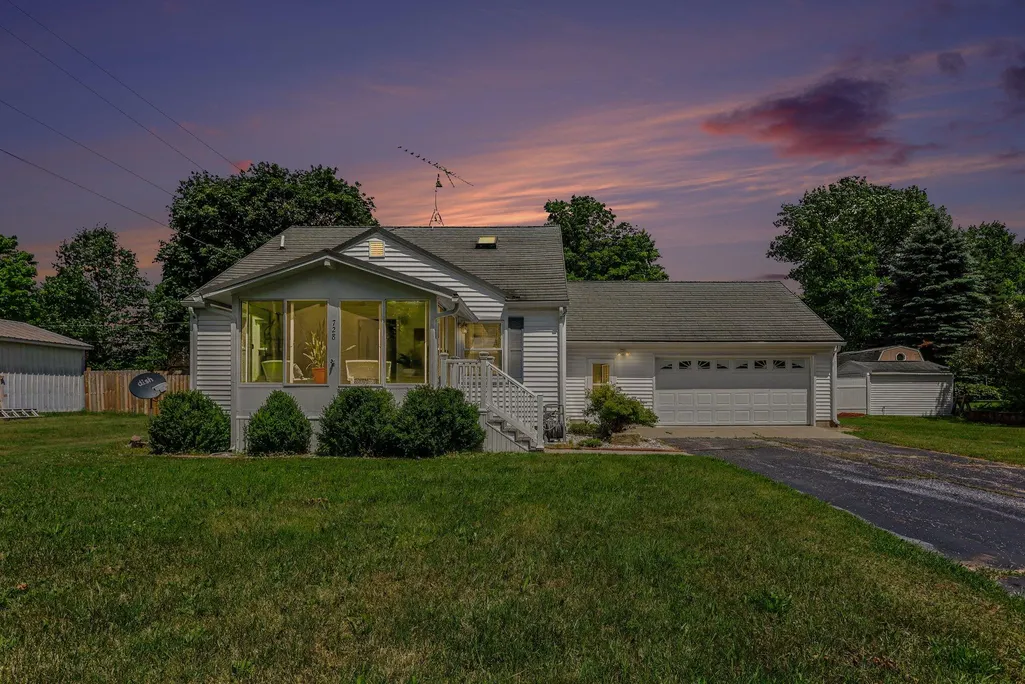
Address
728 Ohio Avenue, Fremont, MI
Price
$ 289,000
Property Attributes
- MLS#26032121
- TypeSingle Family
- Listing Status Active
- CountyNEWAYGO
- CityFremont
- AreaFremont
- NeighborhoodFremont
- Zip49412
- StyleTraditional
- Year Built1952
- Taxes$ 4616
- Price$ 289,000
- Bedrooms3
- Full Bathrooms2
- Half Bathrooms0
- Sqr Footage1964
- Lot Size0.29 Acres
Data Source:
Michigan Regional Information Center (MICHRIC)
Property Description
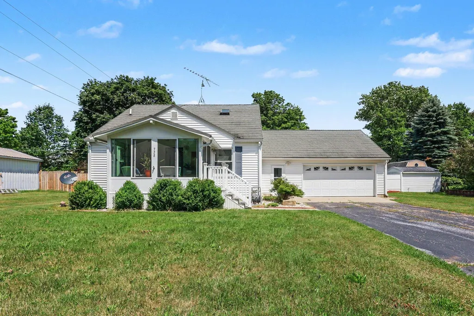
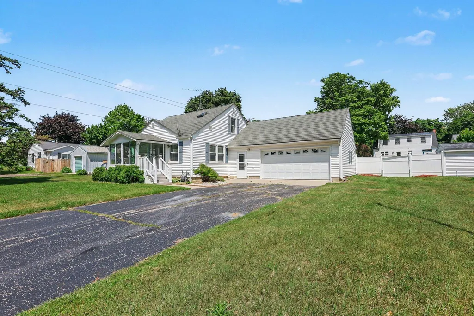
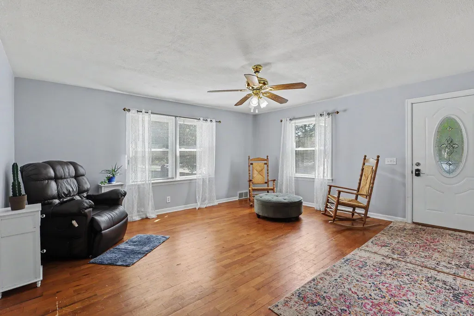
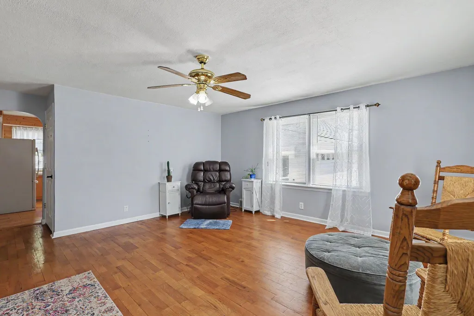
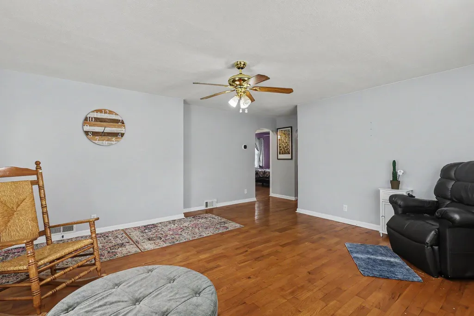
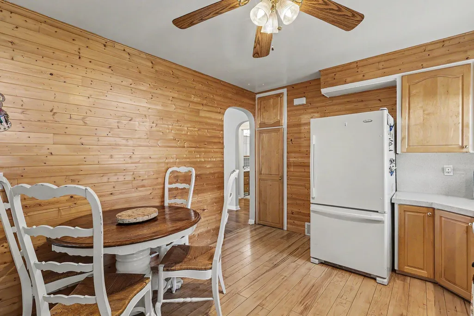
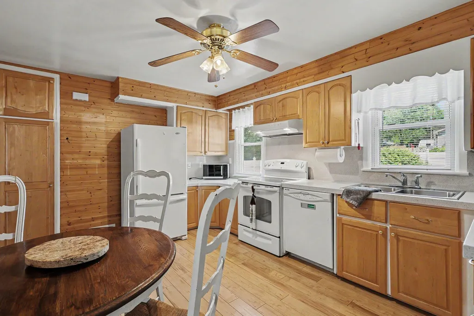
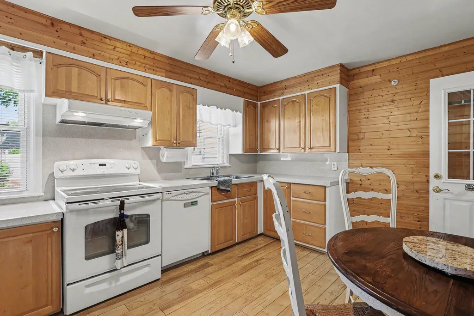
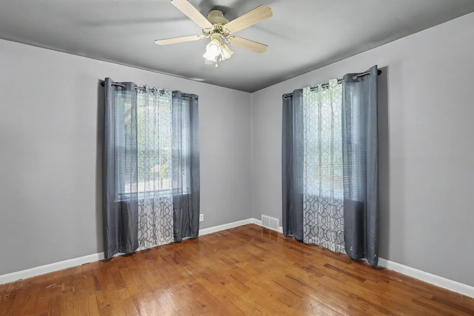
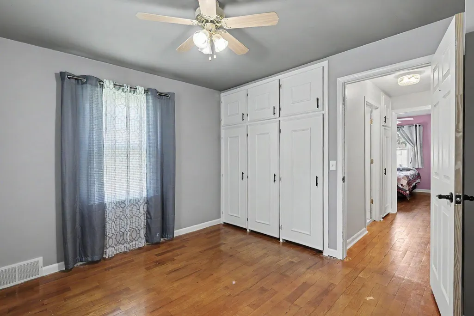
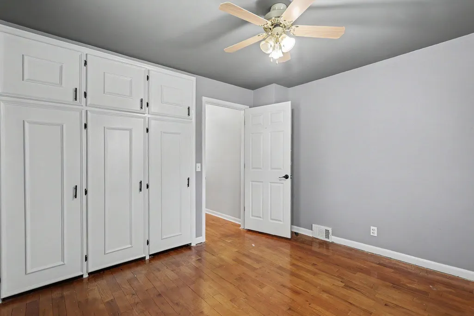
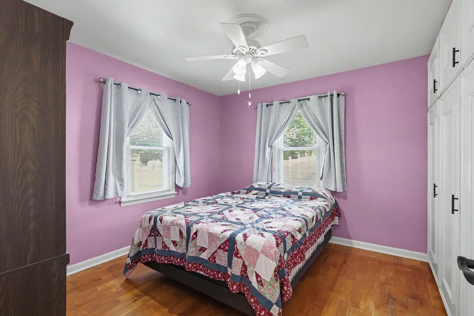
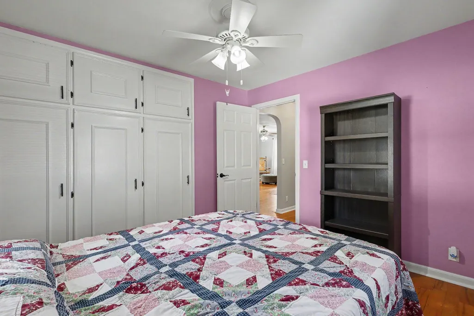
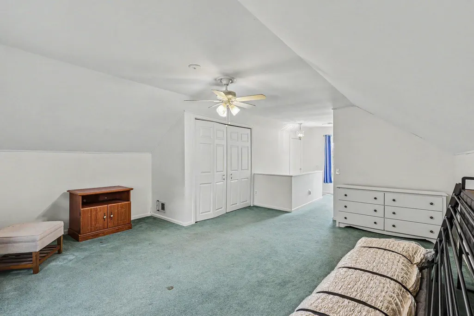
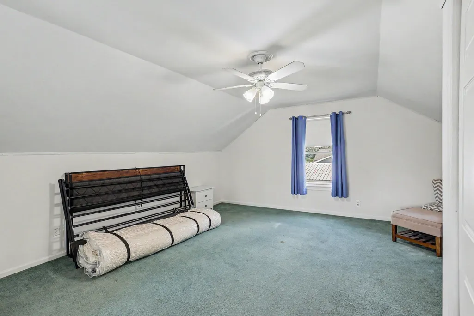
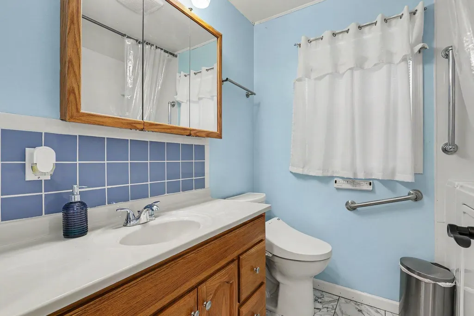
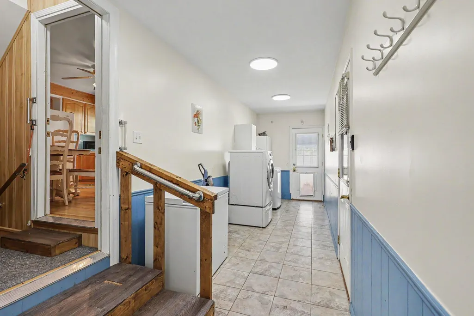
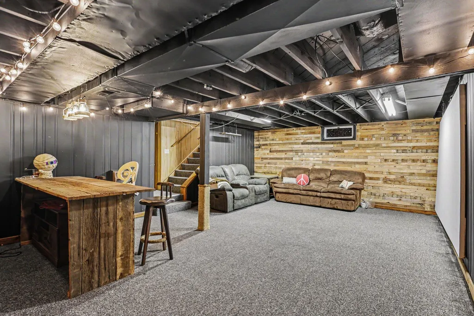
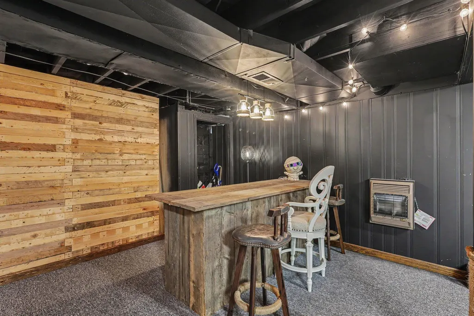
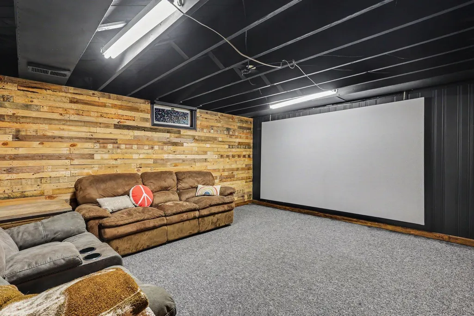
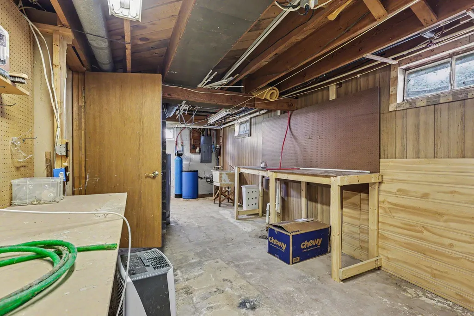
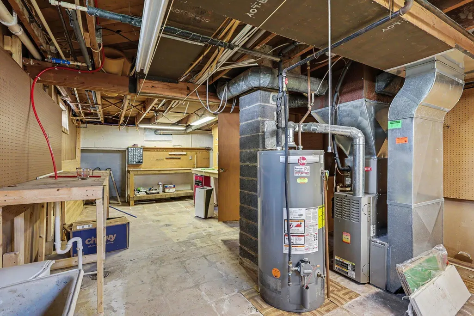
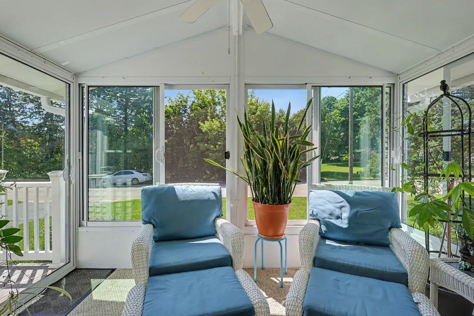
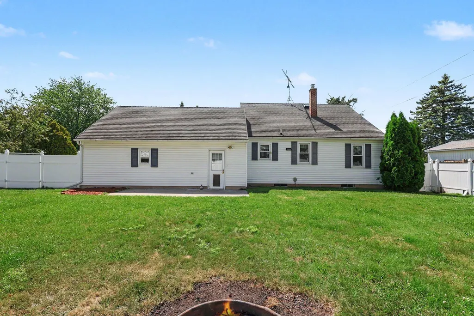
**This home is fantastic, and this seller is motivated** Set in an established neighborhood within the Fremont School District, this 3-bedroom, 2-bath home offers the quiet of small-town living and overall peace-of-mind. Replacement windows, a durable metal roof with the look of classic shingles, LeafGuard gutters, a whole-house generator, and newer mechanicals create security. Add hardwood floors, arched doorways, and abundant cedar-lined storage for class and character. With two main-floor bedrooms, an upper-level bedroom suite, a finished basement media room with bar, a separate workshop and utility area for projects and storage, a three-season sunroom, an attached two-stall garage, and a practical mudroom/laundry area, this home offers plenty of space for comfortable living, entertaining, and everyday life. Outside, enjoy the privacy of a large and lovely fully fenced backyard because this home offers a lifestyle as well! Take a tour of 728 Ohio in Fremont.
| Price History | |
|---|---|
| 6/26/2026 | Listed $299,000 |
| 9/3/2026 | 4$289,000 |
General Features
| Sewer | Public |
|---|---|
| Heating | Forced Air |
| Cooling | Central Air |
| Utilities | Cable Available,Natural Gas Connected |
| Roof | Metal |
| Appliances | Dishwasher,Disposal,Dryer,Range,Refrigerator,Washer |
| Garage Spaces | 2.0 |
| Architectural Style | Traditional |
| Construction Materials | Vinyl Siding |
| Year Built | 1952 |
| Stories Count | 2 |
| Township | Fremont |
| Property Subtype | Single Family Residence |
| Tax Year | 2025 |
| Accessibility | 36 Inch Entrance Door,Accessible Mn Flr Full Bath,Grab Bar Mn Flr Bath,Lever Door Handles |
| County | Newaygo |
| New Construction | No |
| Property Type | Residential |
| Attached Garage | Yes |
| Subdivision Name | Cherry Hill |
| Garage Y/N | Yes |
| Total Rooms | 10 |
| Full Baths | 2 |
| Status | Active |
| City | Fremont |
| High School District | Fremont |
| Zoning Description | res |
| Lot Size Units | Acres |
| Lot Size Square Feet | 12632.0 |
| Carport Y/N | No |
| Listing Terms | FHA,VA Loan,Rural Development,MSHDA,Conventional |
| Land Lease Y/N | No |
| Tax Annual Amount | 4616.0 |
| Home Warranty Y/N | No |
| Lease Renewal Y/N | No |
| Additional Parcels Y/N | No |
| Rent Control Y/N | No |
| Standard Status | Active |
| Tax Assessed Value | 101224 |
| MobileHomeRemainsYN | No |
| Legal Description | LOTS 42 & 43 CHERRY HILL ADDITION TO FREMONT |
| Senior Community | None |
Interior Features
| Interior Amenities | Broadband,Garage Door Opener |
|---|---|
| Basement | Full |
| Flooring | Carpet,Wood |
| Air Conditioning Y/N | Yes |
| Heating Y/N | Yes |
| Window Features | Replacement |
| Fireplace Y/N | No |
| Laundry Features | Laundry Room,Main Level |
| Total Bedrooms | 3 |
| Below Grade Finished Area | 504.0 |
| Main Level Bedrooms | 2 |
| Total Baths | 2 |
Exterior Features
| Parking Features | Attached |
|---|---|
| Lot Features | Level |
| Water Source | Public |
| Lot Size Area | 0.29 |
| Spa | No |
| Building Area Total | 1347.0 |
| Lot Dimensions | 104ft by 119ft |
| Lot Size Acres | 0.29 |
| Road Surface Type | Paved |
| Waterfront Y/N | No |
| Crops Included Y/N | No |
| Horse Y/N | No |
| Irrigation Water Rights Y/N | No |
Amenities
- Foreclosure
- Views
- Short Sale
- New Construction
- Adult 55+
- Lease To Own
- No HOA Fees
- Furnished
- Primary On Main
- Air Conditioning
- Seller Finance
- Green
- Fixer Upper
- Horse
- Golf
- Fireplace
- Deck
- Garage
- Basement
- Pool
Property vs Single Family Average in 49412
Price
Taxes
Year Built
Visits
 Listing information is provided by Participants of the MichRIC MLS. IDX information is provided exclusively for personal, non-commercial use, and may not be used for any purpose other than to identify prospective properties consumers may be interested in purchasing. Information deemed reliable but not guaranteed. ©: MichRIC MLS. Last Update September 16, 2026 12:43 AM UTC
