
Primary on Main
Address
271 Glendale Avenue, Holland, MI
Price
$ 425,000
Property Attributes
- MLS#26043570
- TypeSingle Family
- Listing Status Active
- CountyOTTAWA
- CityHolland
- AreaHolland City
- NeighborhoodHolland City
- Zip49423
- StyleRanch
- Year Built1988
- Taxes$ 8962
- Price$ 425,000
- Bedrooms5
- Full Bathrooms3
- Half Bathrooms1
- Sqr Footage3231
- Lot Size0.33 Acres
Data Source:
Michigan Regional Information Center (MICHRIC)
Property Description
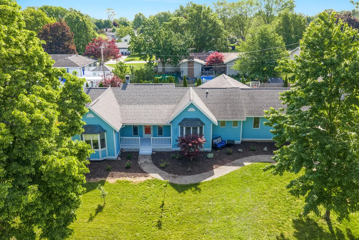
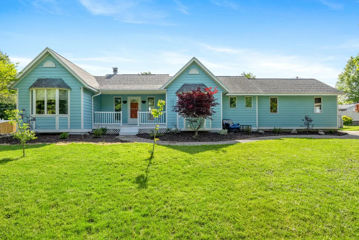
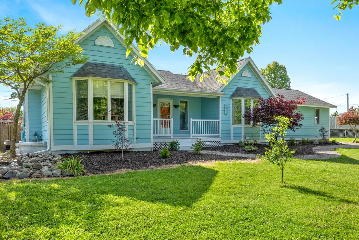
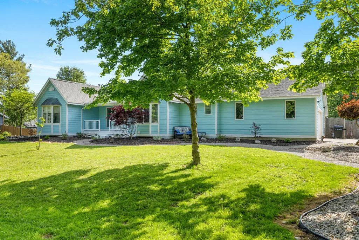
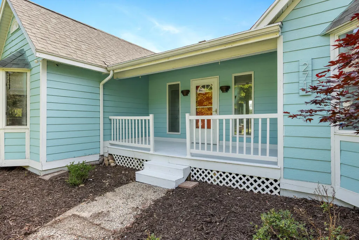
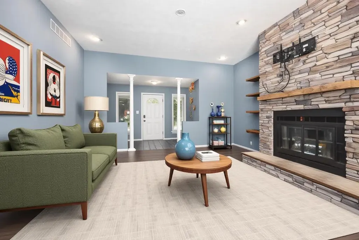
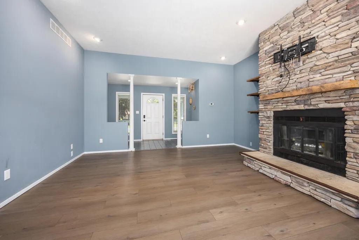
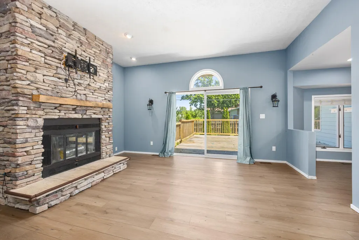
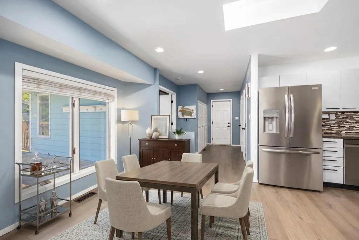
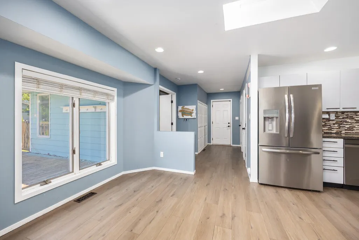
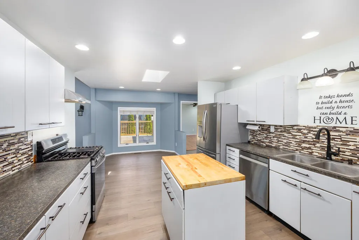
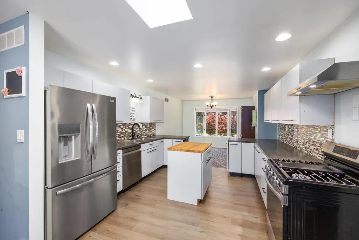
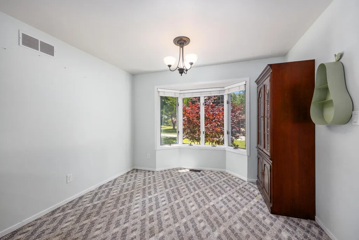
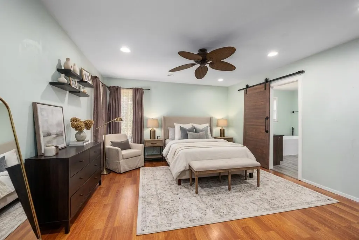
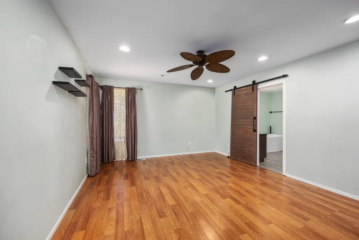
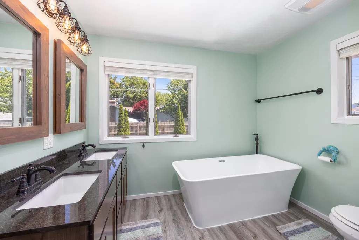
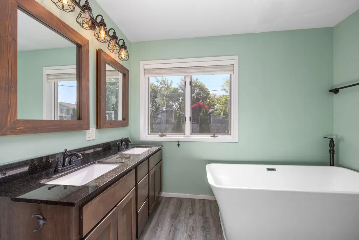
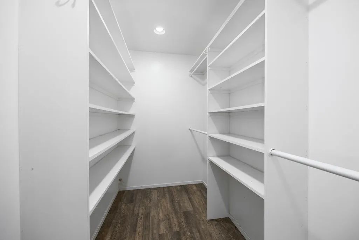
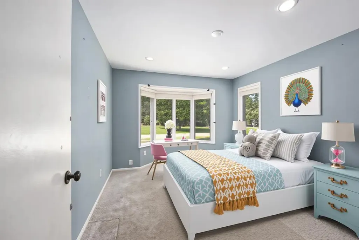
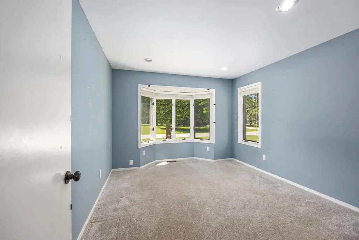
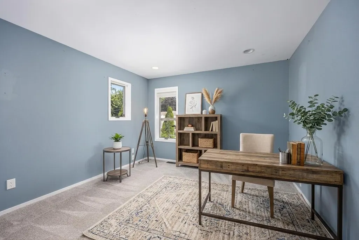
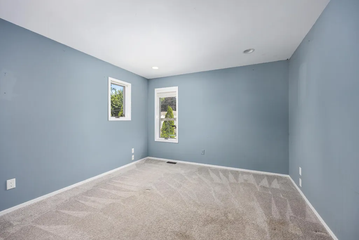
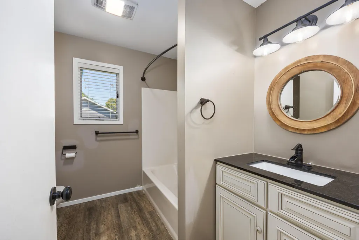
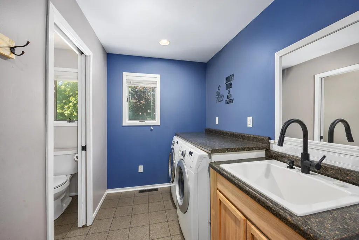
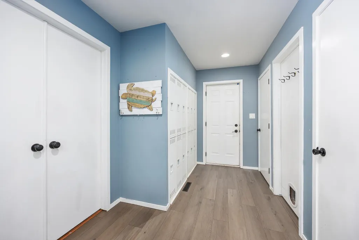
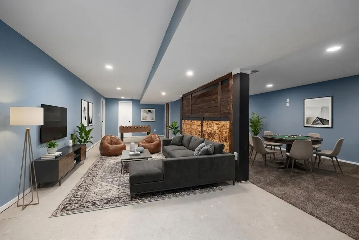
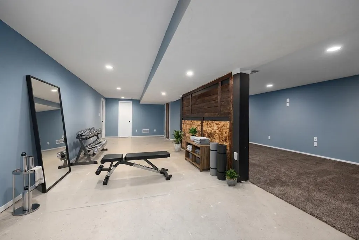
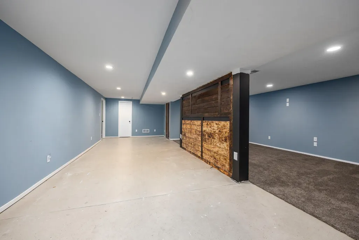
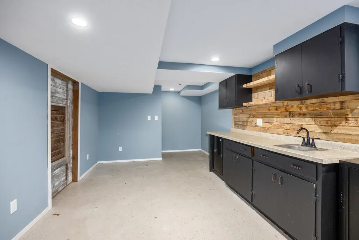
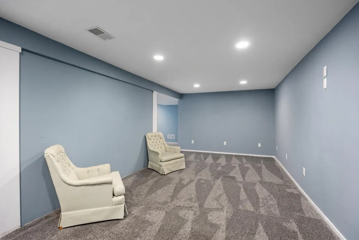
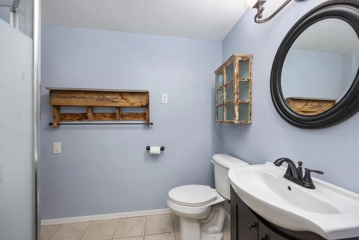
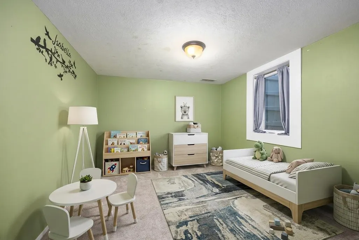
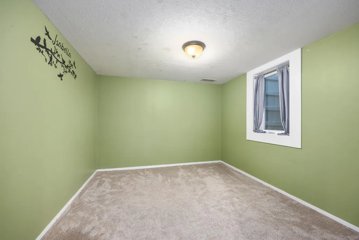
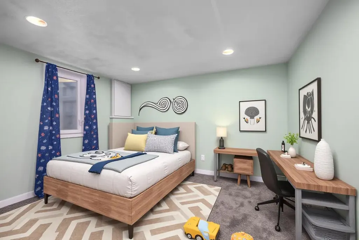
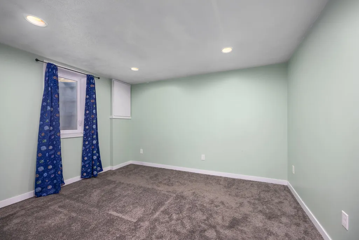
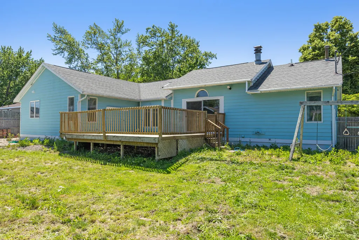
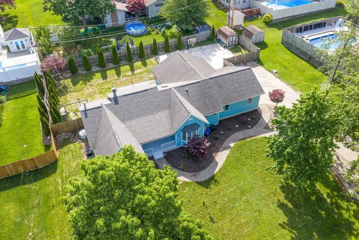
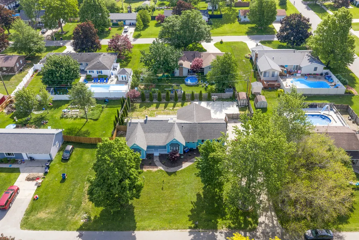
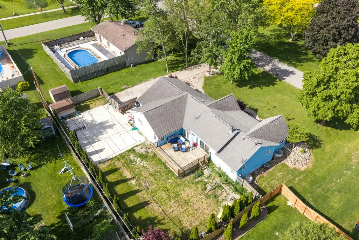
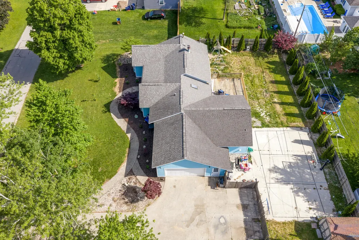
Set on a spacious third-acre lot just minutes from downtown Holland, this beautifully maintained ranch offers an impressive combination of space, comfort, and outdoor enjoyment. With more than 3,000 finished square feet, five bedrooms, and three-and-a-half bathrooms, there is room for everyone to spread out while still enjoying a warm, inviting feel throughout the home. Main-floor laundry adds everyday convenience, while the versatile layout makes entertaining and relaxing equally effortless. The finished lower level takes the living space to another level with a dedicated wet bar, creating an ideal hangout for movie nights, game days, gatherings with friends, or simply unwinding at the end of the day. Outside, the fully fenced backyard is made for fun. The expansive deck provides plenty of space for grilling and entertaining, while the private half basketball court offers a unique amenity for recreation right at home. Want something different? The court could easily be converted into a tennis court or other sport court to suit your needs. Located close to all that Holland has to offer, this property delivers the space and amenities to make everyday living feel like a getaway. Please note: Some photos have been AI-generated to help curate ideas and visualize possibilities for certain spaces within the home.
| Price History | |
|---|---|
| 8/19/2026 | Listed $425,000 |
General Features
| Sewer | Public |
|---|---|
| Heating | Forced Air |
| Cooling | Central Air |
| Possession | Close Of Escrow |
| Roof | Composition,Shingle |
| Appliances | Bar Fridge,Dishwasher,Disposal,Dryer,Oven,Range,Refrigerator,Washer |
| Garage Spaces | 2.0 |
| Architectural Style | Ranch |
| Construction Materials | Wood Siding |
| Exclusions | freezer,one kitchen fridge |
| Year Built | 1988 |
| Stories Count | 1 |
| Township | Holland City |
| Property Subtype | Single Family Residence |
| Tax Year | 2025 |
| County | Ottawa |
| New Construction | No |
| Property Type | Residential |
| Attached Garage | Yes |
| Garage Y/N | Yes |
| Other Structures | Shed(s) |
| Total Rooms | 9 |
| Full Baths | 3 |
| Status | Active |
| Directions | From town go East on 8th Street. Take right on Glendale. House will be on your left at the end of the street. |
| City | Holland |
| High School District | Holland |
| Zoning Description | RES |
| Lot Size Units | Acres |
| Lot Size Square Feet | 14009.0 |
| Carport Y/N | No |
| Listing Terms | Cash,FHA,VA Loan,MSHDA,Conventional |
| Land Lease Y/N | No |
| Tax Annual Amount | 8962.0 |
| Home Warranty Y/N | No |
| Lease Renewal Y/N | No |
| Additional Parcels Y/N | No |
| Rent Control Y/N | No |
| Standard Status | Active |
| Tax Assessed Value | 217273 |
| MobileHomeRemainsYN | No |
| Legal Description | LOT 10 MARLIN ACRES SUBD SEC 27 T5N R15W |
| Senior Community | None |
Interior Features
| Interior Amenities | Ceiling Fan(s),Garage Door Opener,Wet Bar,Center Island,Eat-in Kitchen,Pantry |
|---|---|
| Basement | Full |
| Total Fireplaces | 1 |
| Fireplace Features | Living Room,Wood Burning |
| Air Conditioning Y/N | Yes |
| Heating Y/N | Yes |
| Window Features | Storms,Skylight(s),Screens |
| Fireplace Y/N | Yes |
| Half Baths | 1 |
| Laundry Features | In Bathroom,Laundry Room,Main Level |
| Total Bedrooms | 5 |
| Below Grade Finished Area | 1288.0 |
| Main Level Bedrooms | 3 |
| Total Baths | 4 |
| Pantry | True |
Exterior Features
| Exterior Amenities | Other |
|---|---|
| Parking Features | Garage Door Opener,Attached |
| Lot Features | Level |
| Water Source | Public |
| Lot Size Area | 0.33 |
| Spa | No |
| Building Area Total | 1943.0 |
| Lot Dimensions | 117.40x122.50 |
| Lot Size Acres | 0.33 |
| Road Surface Type | Paved |
| Waterfront Y/N | No |
| Crops Included Y/N | No |
| Horse Y/N | No |
| Irrigation Water Rights Y/N | No |
Amenities
- Foreclosure
- Views
- Short Sale
- New Construction
- Adult 55+
- Lease To Own
- No HOA Fees
- Furnished
- Primary On Main
- Air Conditioning
- Seller Finance
- Green
- Fixer Upper
- Horse
- Golf
- Fireplace
- Deck
- Garage
- Basement
- Pool
Property vs Single Family Average in 49423
Price
Taxes
Year Built
Visits
 Listing information is provided by Participants of the MichRIC MLS. IDX information is provided exclusively for personal, non-commercial use, and may not be used for any purpose other than to identify prospective properties consumers may be interested in purchasing. Information deemed reliable but not guaranteed. ©: MichRIC MLS. Last Update September 14, 2026 12:44 AM UTC
