
Waterfront - Primary on Main
Address
1337 Badgley Road, Jackson, MI
Price
$ 499,000
Property Attributes
- MLS#26048793
- TypeSingle Family
- Listing Status Active
- CountyJACKSON
- CityJackson
- AreaSummit Twp
- NeighborhoodSummit Twp
- Zip49203
- StyleTraditional
- Year Built1967
- Taxes$ 6920
- Price$ 499,000
- Bedrooms6
- Full Bathrooms3
- Half Bathrooms2
- Sqr Footage6099
- Lot Size1.14 Acres
Data Source:
Michigan Regional Information Center (MICHRIC)
Property Description
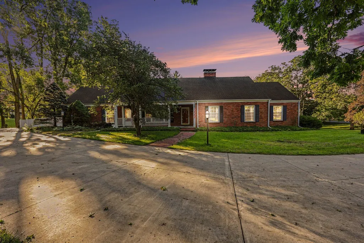
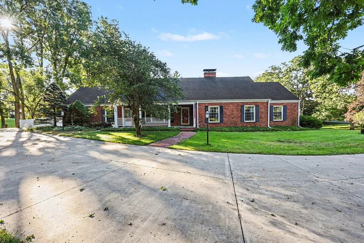
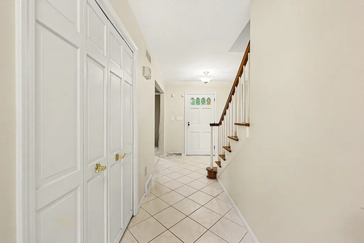
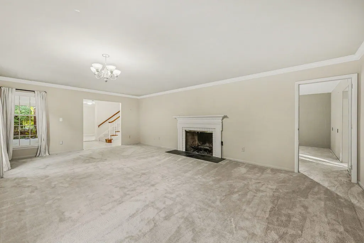
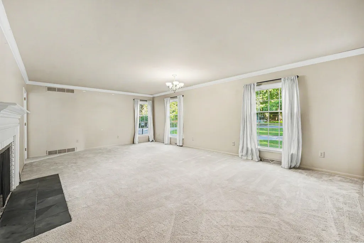
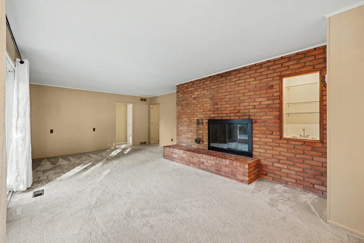
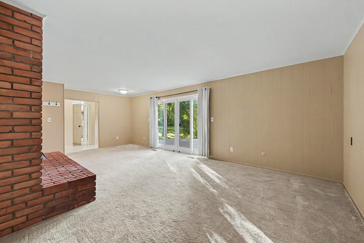
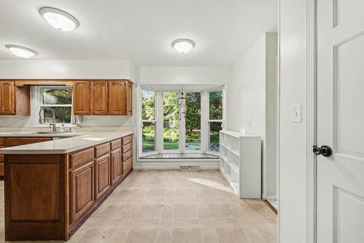
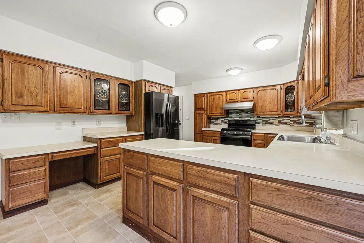
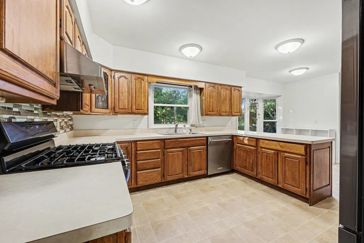
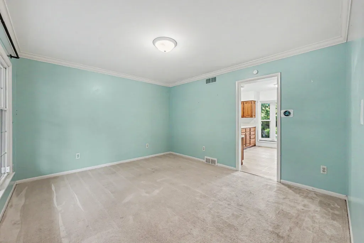
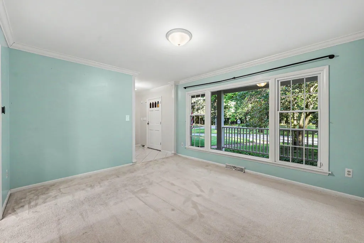
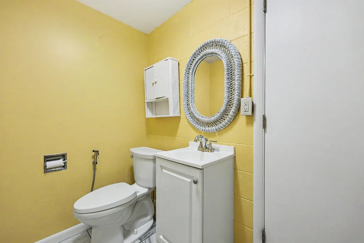
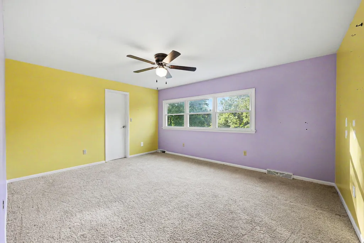
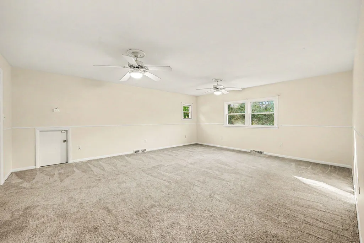
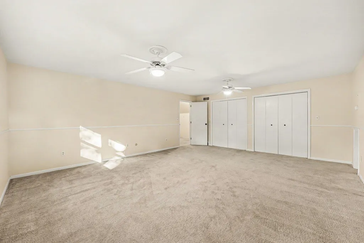
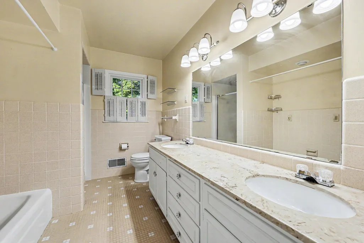
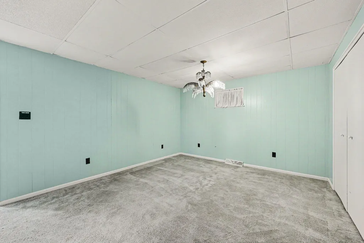
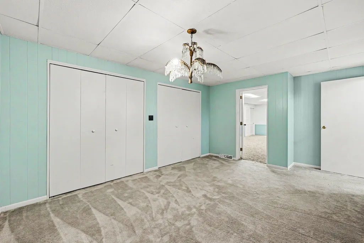
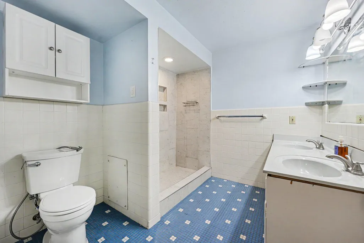
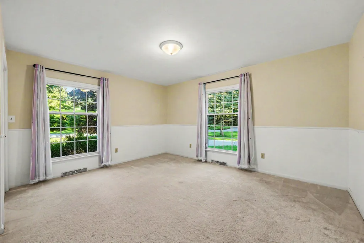
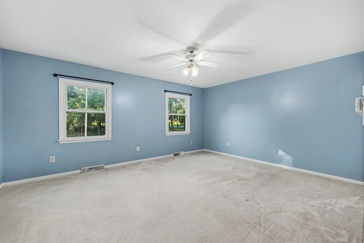
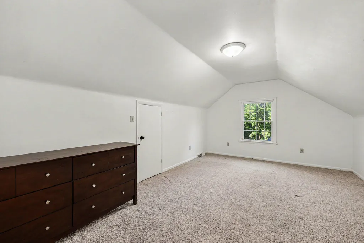
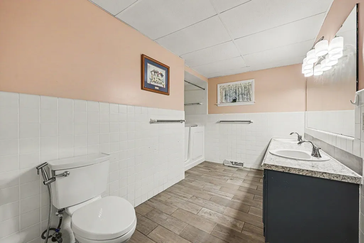
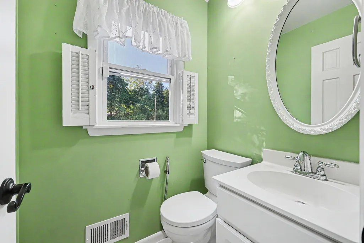
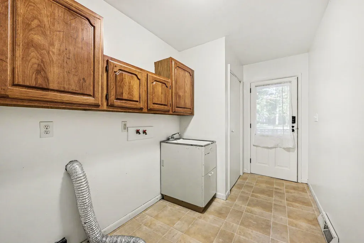
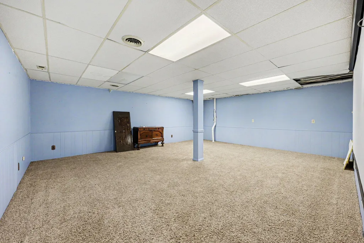
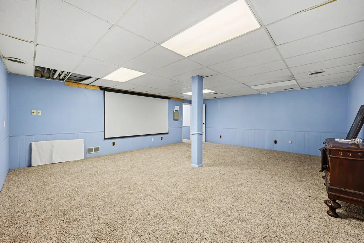
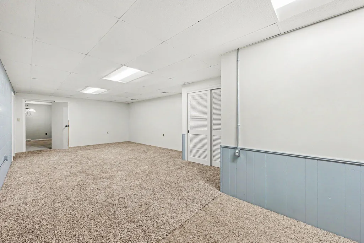
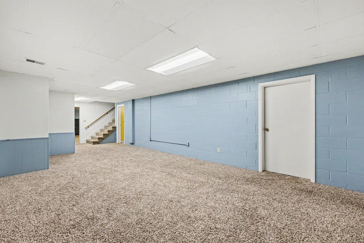
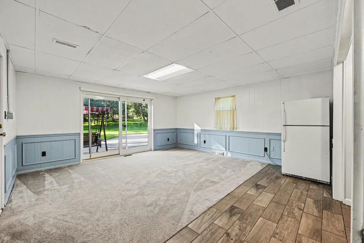
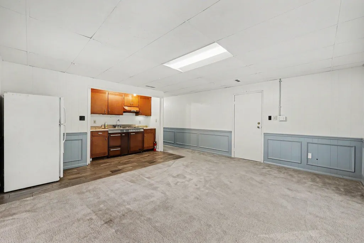
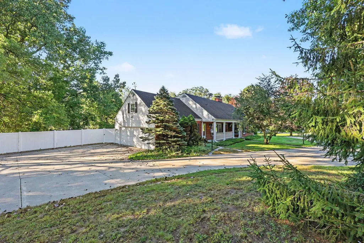
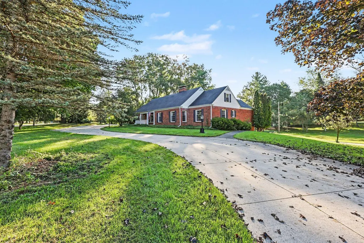
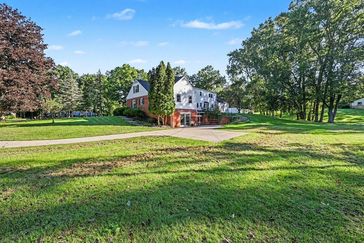
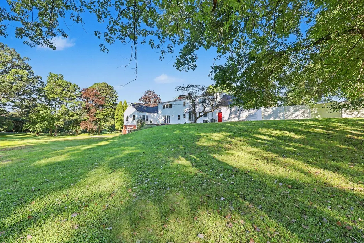
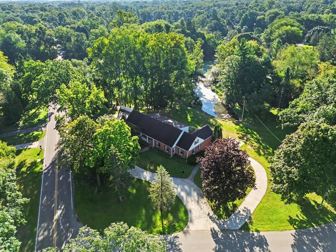
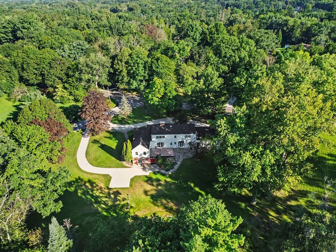
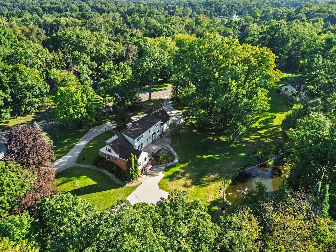
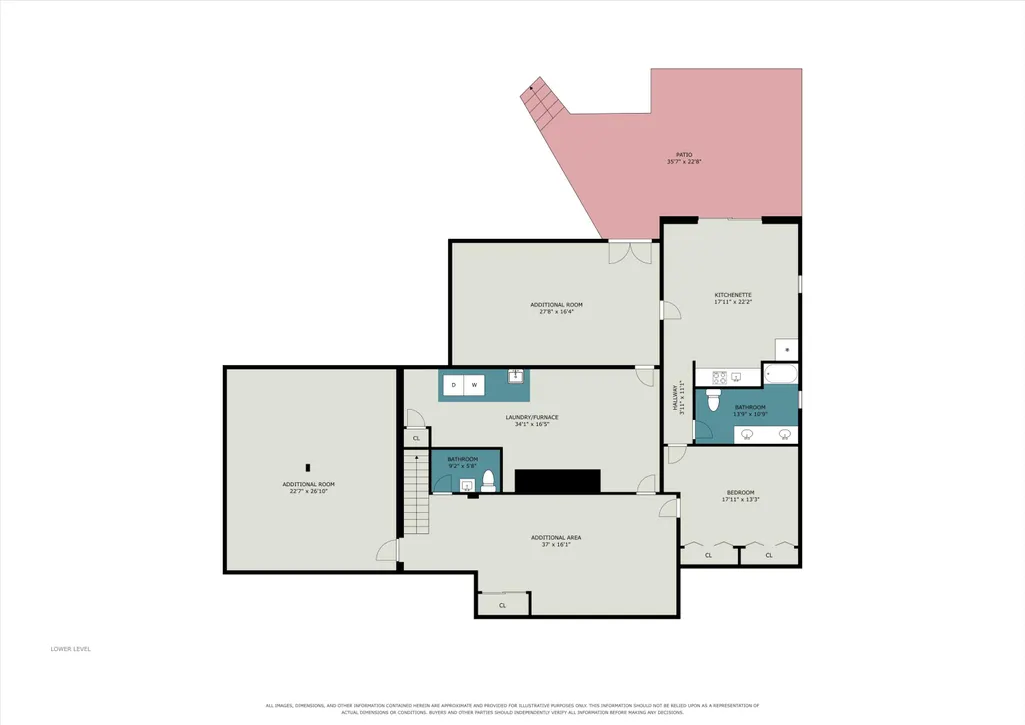
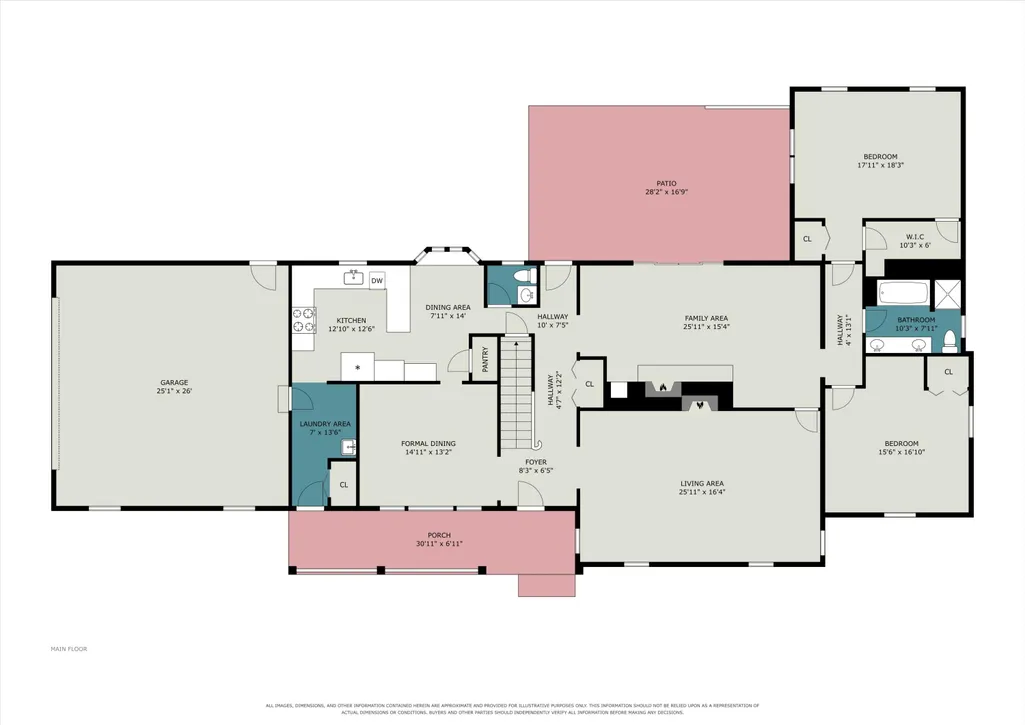
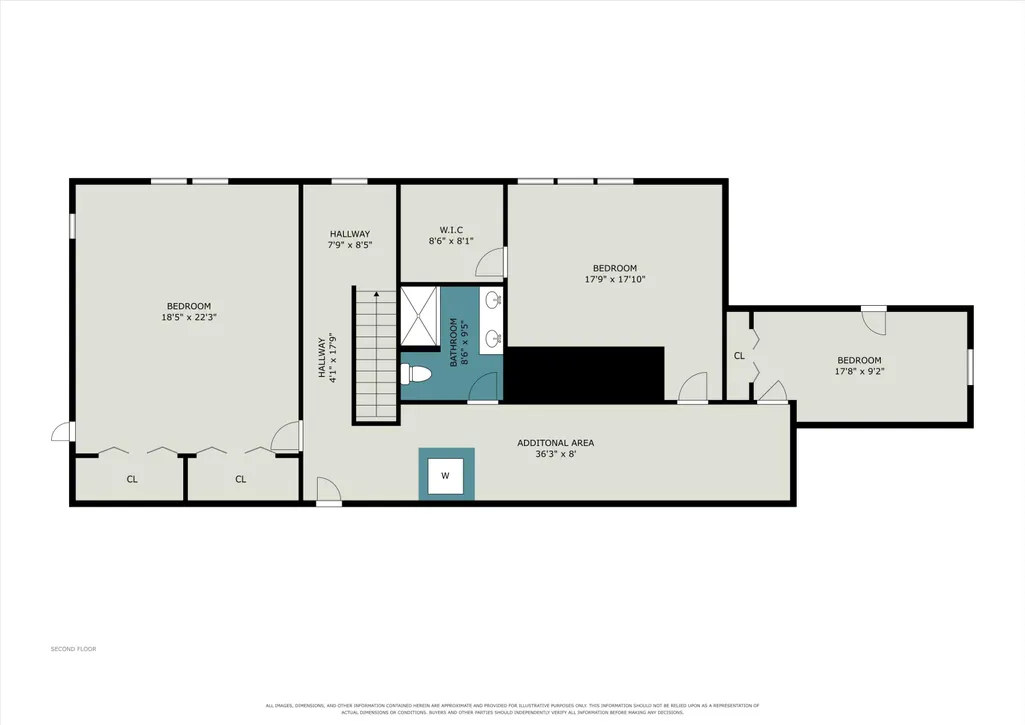
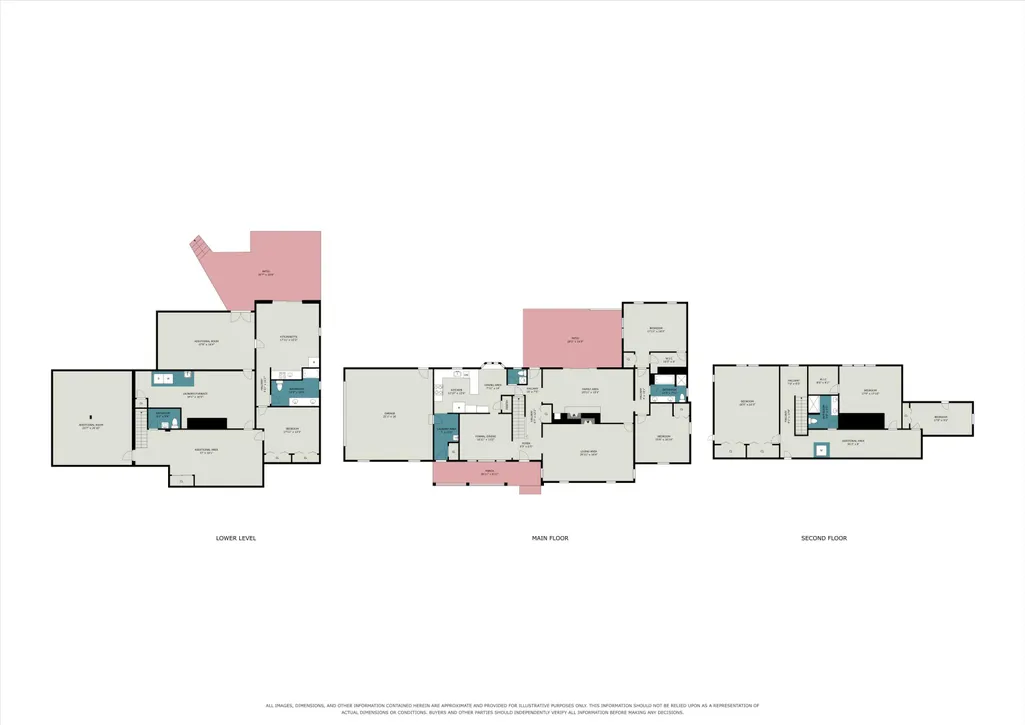
Extraordinarily spacious executive-style brick ranch with an additional upper level, offering 6000 square feet of finished living space in Summit Township. The flexible floor plan features five bedrooms, a sixth nonconforming bedroom, three full and two half baths, and an in-law or multigenerational suite with a walk-in tub and shower. The expansive recreation area includes a wet bar and one of the home's two fireplaces. Two separate concrete driveways provide convenient access to the upper and lower living areas, including the walkout basement and storage/workspace areas. Additional highlights include two furnaces, two central air-conditioning systems, a tankless water heater, and abundant unfinished storage and workspace. Situated on a picturesque 1.14-acre lot with Grand River oxbow frontage, attractive landscaping, extensive hardscaping and a patio ideal for outdoor entertaining. Property offering exceptional space, flexibility and a beautiful natural setting. Must See!
| Price History | |
|---|---|
| 9/14/2026 | Listed $499,000 |
General Features
| Sewer | Public |
|---|---|
| Heating | Forced Air |
| Cooling | Central Air |
| Possession | Close Of Escrow |
| Roof | Shingle |
| Appliances | Dishwasher,Disposal,Dryer,Microwave,Oven,Range,Refrigerator,Washer,Water Softener Owned |
| Garage Spaces | 2.0 |
| Architectural Style | Traditional |
| Construction Materials | Brick,Vinyl Siding |
| Year Built | 1967 |
| Stories Count | 2 |
| Township | Summit Twp |
| Property Subtype | Single Family Residence |
| Tax Year | 2026 |
| Ownership | Private Owned |
| Waterfront Features | River |
| County | Jackson |
| New Construction | No |
| Property Type | Residential |
| Attached Garage | Yes |
| Subdivision Name | Brookside |
| Garage Y/N | Yes |
| Total Rooms | 14 |
| Full Baths | 3 |
| Status | Active |
| City | Jackson |
| Body of Water | Grand River |
| High School District | Jackson |
| Zoning Description | Res |
| Lot Size Units | Acres |
| Lot Size Square Feet | 49658.0 |
| Carport Y/N | No |
| Listing Terms | Cash,FHA,VA Loan,Conventional |
| Land Lease Y/N | No |
| Tax Annual Amount | 6920.01 |
| Home Warranty Y/N | No |
| Lease Renewal Y/N | No |
| Additional Parcels Y/N | No |
| Rent Control Y/N | No |
| Standard Status | Active |
| Occupancy Type | Owner |
| Tax Assessed Value | 190735 |
| MobileHomeRemainsYN | No |
| Legal Description | LOT 4 BROOKSIDE PLAT NO 1 |
| Senior Community | None |
Interior Features
| Interior Amenities | Ceiling Fan(s),Garage Door Opener,Guest Quarters,Wet Bar,Eat-in Kitchen |
|---|---|
| Basement | Full,Walk-Out Access |
| Flooring | Carpet,Ceramic Tile,Vinyl |
| Total Fireplaces | 2 |
| Fireplace Features | Den,Living Room |
| Air Conditioning Y/N | Yes |
| Heating Y/N | Yes |
| Window Features | Insulated Windows,Window Treatments |
| Fireplace Y/N | Yes |
| Half Baths | 2 |
| Laundry Features | In Basement,Laundry Chute,Laundry Room,Main Level,Sink |
| Total Bedrooms | 6 |
| Below Grade Finished Area | 2083.0 |
| Main Level Bedrooms | 2 |
| Total Baths | 5 |
Exterior Features
| Parking Features | Garage Faces Side,Garage Door Opener,Attached |
|---|---|
| Lot Features | Corner Lot,Level |
| Water Source | Public |
| Lot Size Area | 1.14 |
| Spa | No |
| Building Area Total | 4016.0 |
| Lot Dimensions | 394x100x341x100 |
| Lot Size Acres | 1.14 |
| Road Surface Type | Paved |
| Waterfront Y/N | Yes |
| Crops Included Y/N | No |
| Horse Y/N | No |
| Irrigation Water Rights Y/N | No |
Amenities
- Foreclosure
- Views
- Short Sale
- New Construction
- Adult 55+
- Lease To Own
- No HOA Fees
- Furnished
- Primary On Main
- Air Conditioning
- Seller Finance
- Green
- Fixer Upper
- Horse
- Golf
- Fireplace
- Deck
- Garage
- Basement
- Pool
Property vs Single Family Average in 49203
Price
Taxes
Year Built
 Listing information is provided by Participants of the MichRIC MLS. IDX information is provided exclusively for personal, non-commercial use, and may not be used for any purpose other than to identify prospective properties consumers may be interested in purchasing. Information deemed reliable but not guaranteed. ©: MichRIC MLS. Last Update September 14, 2026 12:44 AM UTC
