
Open House Sat, Sep 19th 11:30 AM - 1:00 PM - Golf Course - Eco Friendly


Address
7949 Byron Depot Drive Sw, Byron Center, MI
Price
$ 829,900
Property Attributes
- MLS#26049022
- TypeSingle Family
- Listing Status Active
- CountyKENT
- CityByron Center
- AreaByron Twp
- NeighborhoodByron Twp
- Zip49315
- StyleTraditional
- Year Built2017
- Taxes$ 7131
- Price$ 829,900
- Bedrooms6
- Full Bathrooms5
- Half Bathrooms1
- Sqr Footage4028
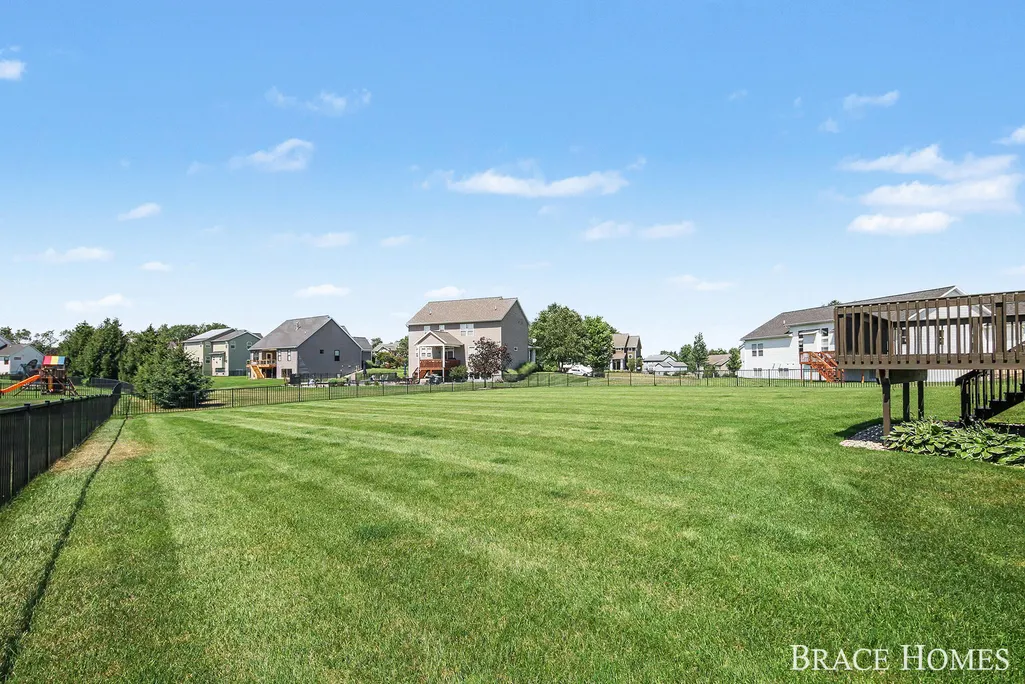
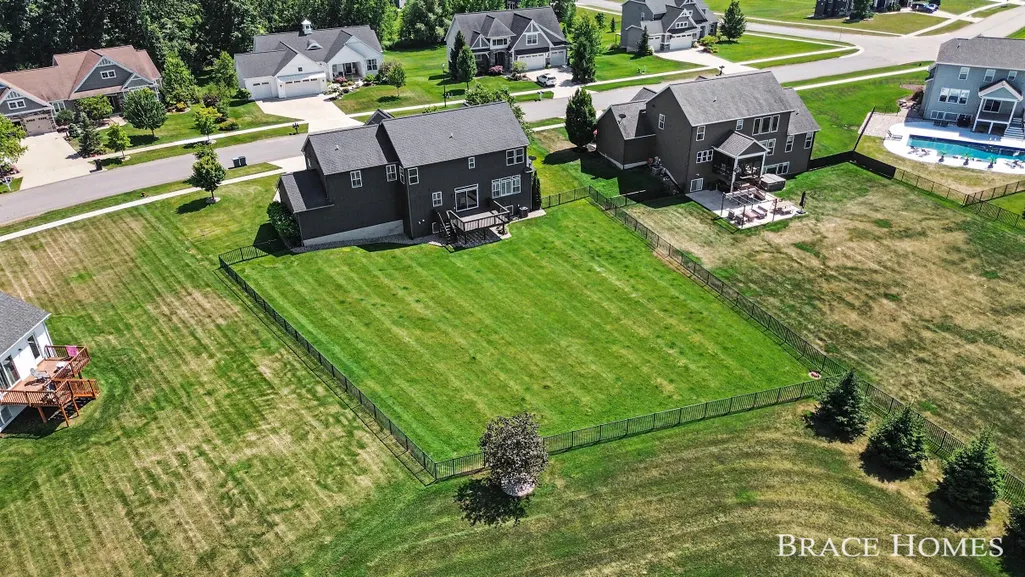
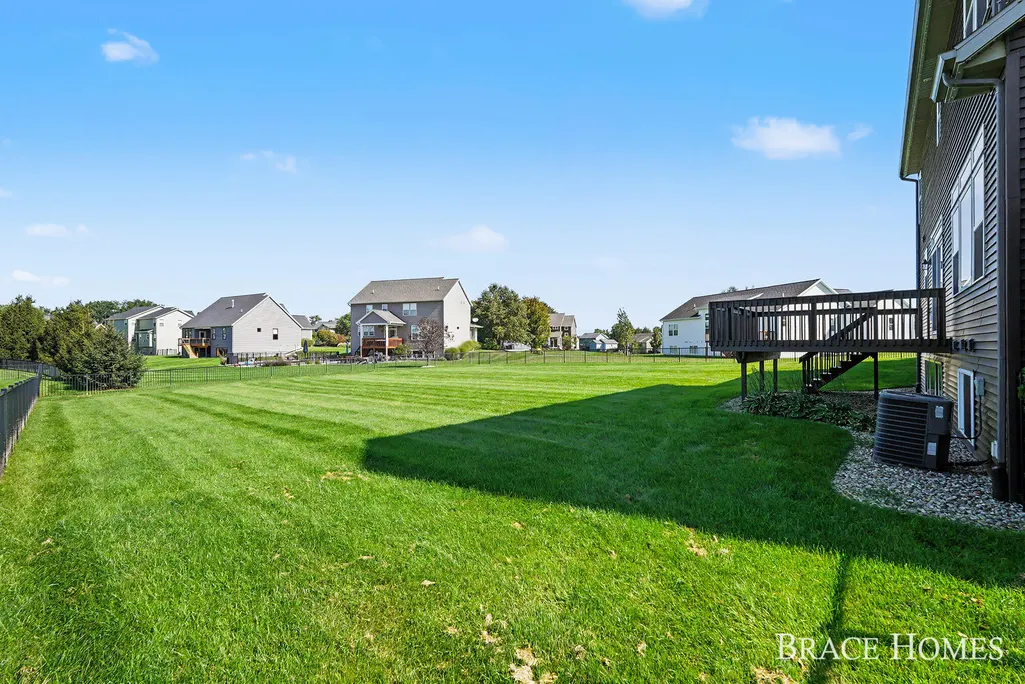
- Lot Size0.48 Acres
Data Source:
Michigan Regional Information Center (MICHRIC)
Property Description
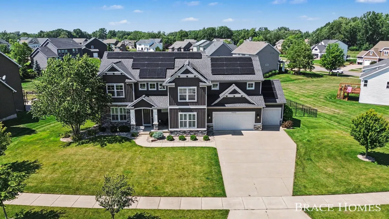
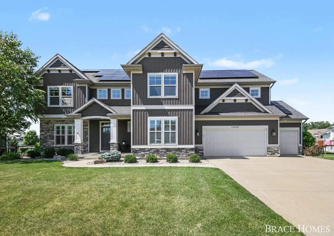
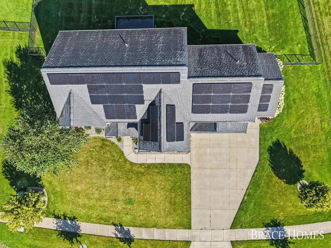
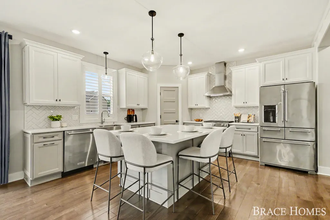
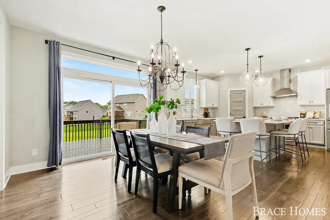
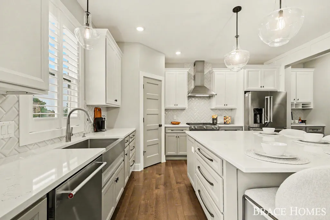
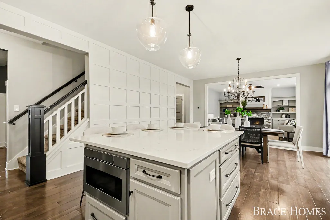
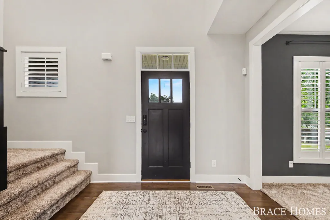
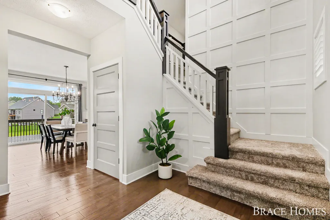
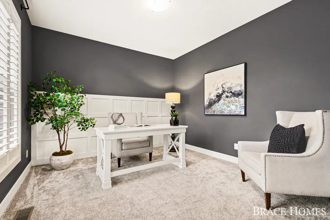
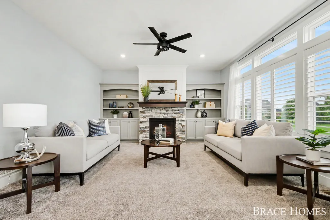
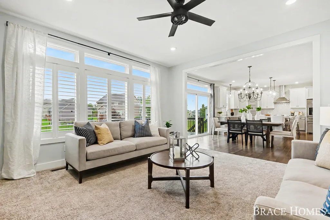
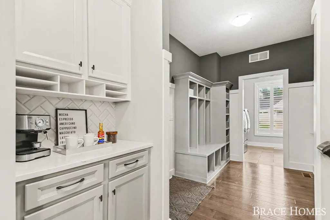
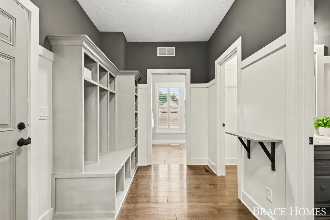
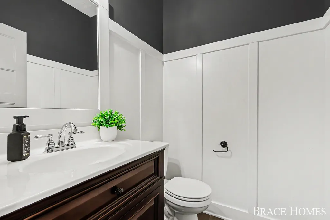
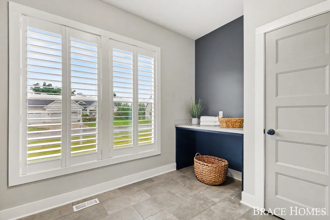
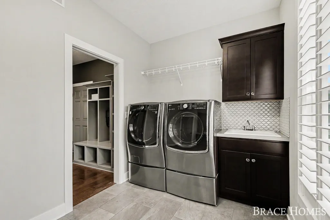
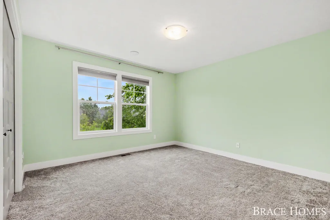
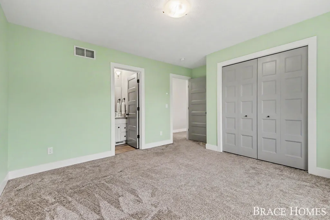
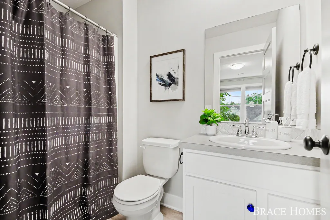
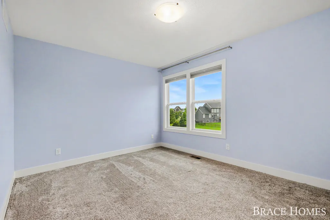
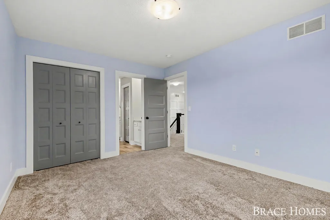
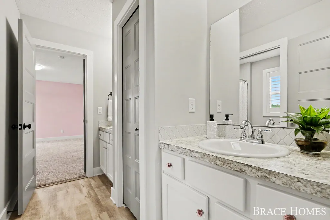
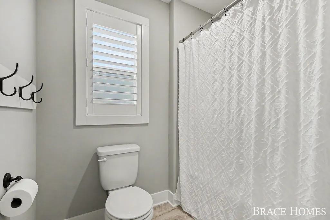
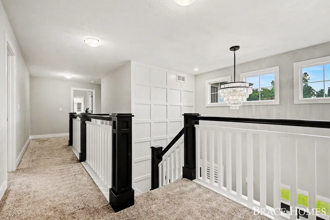
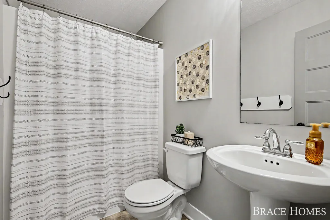
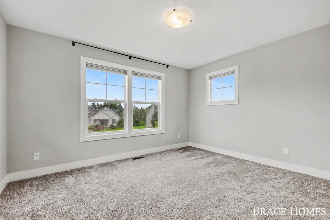
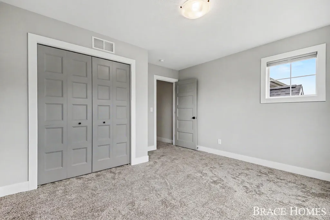
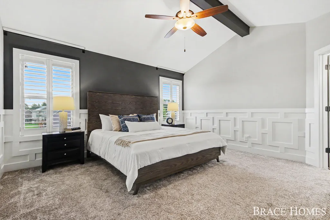
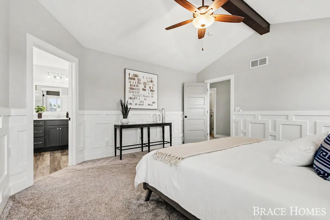
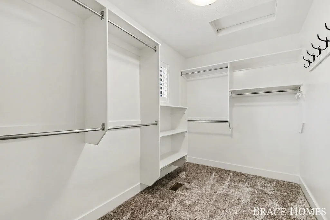
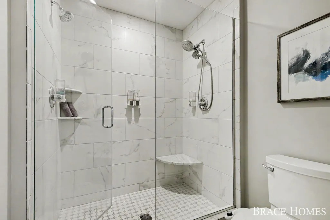
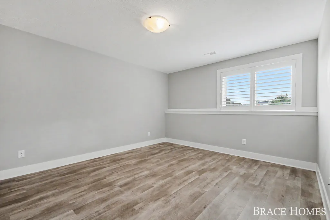
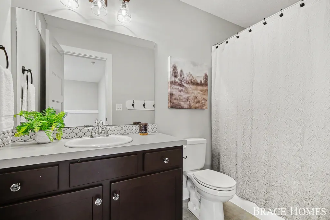
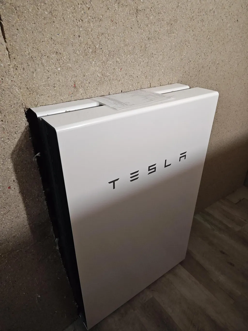
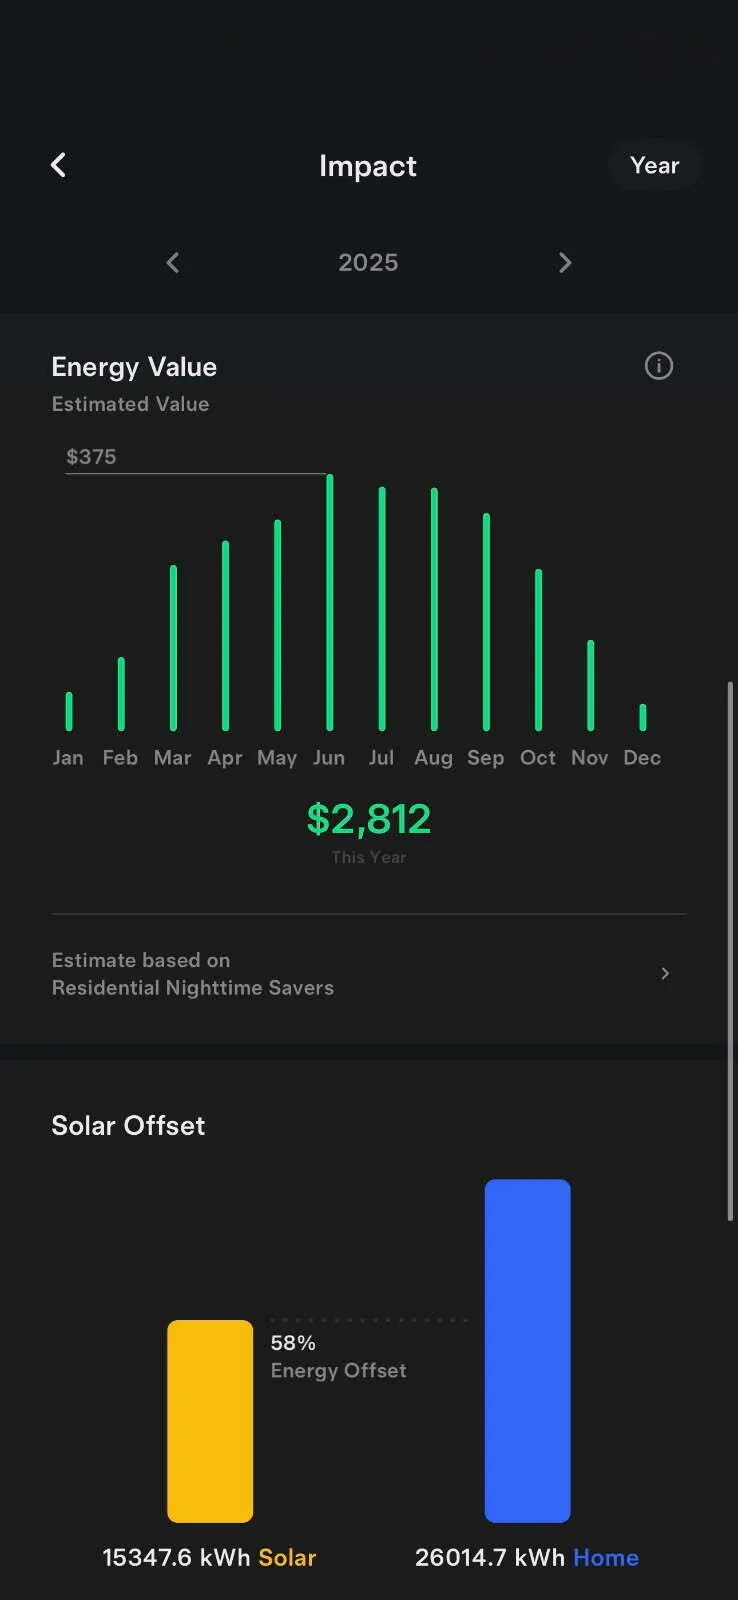
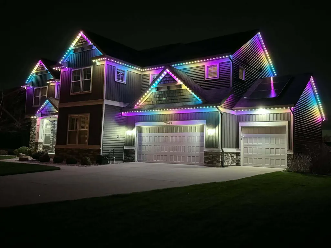
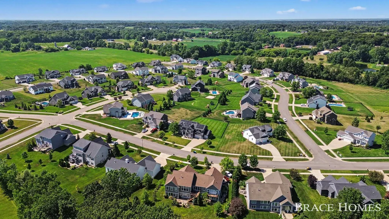
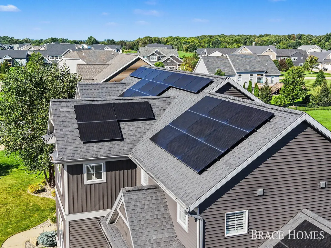
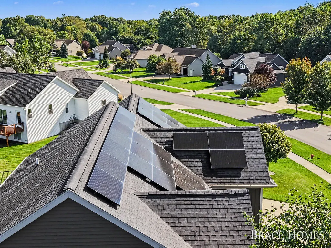
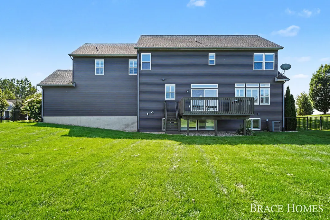
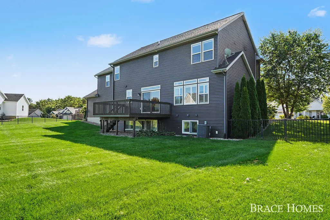
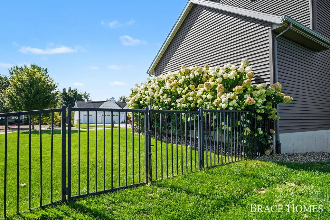
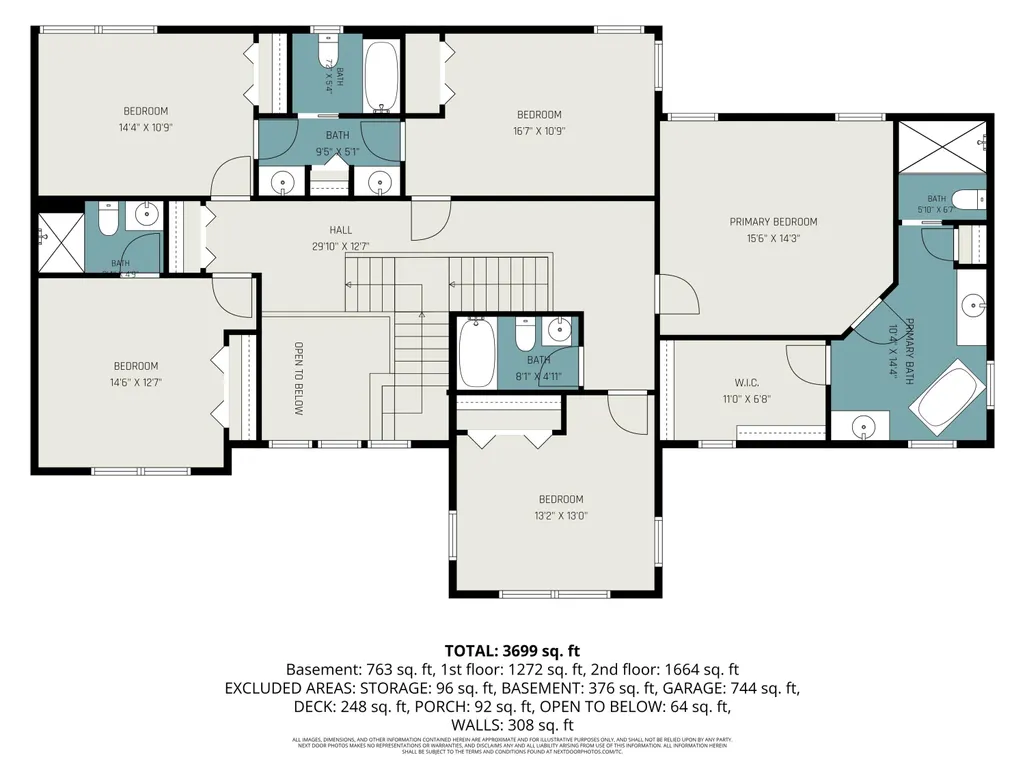
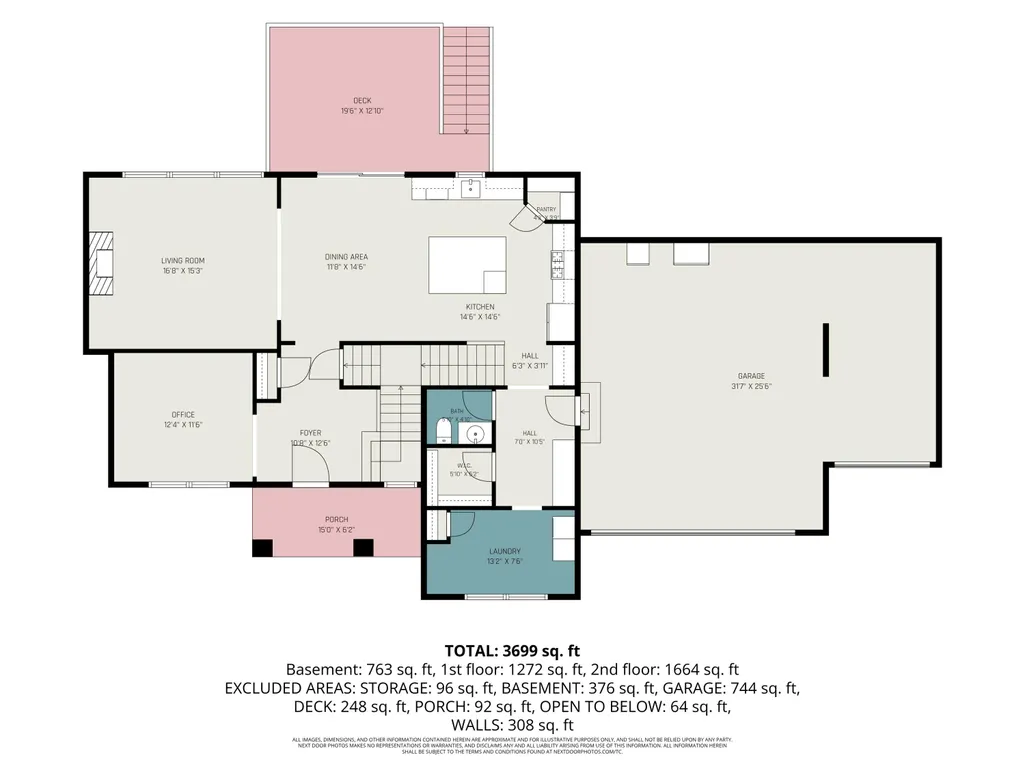
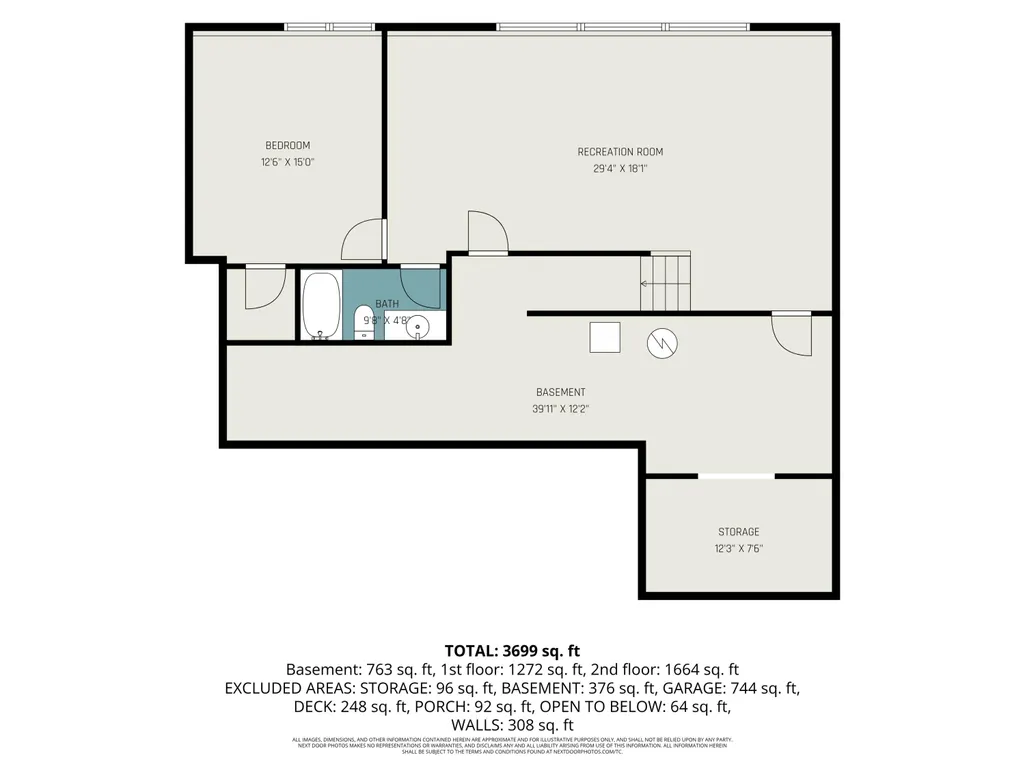
Smart, sophisticated, and designed with the future in mind, this custom-built 6-bedroom, 5.5-bath home pairs timeless craftsmanship with impressive technology—including a fully paid-off solar system, Tesla home battery, and Unifi Dream Wall wired network. Inside, custom tile, plantation shutters, rich millwork, and elevated fixtures give every room a distinctive, thoughtfully finished feel. At the heart of the home, the showpiece kitchen features an oversized island, premium appliances, farmhouse sink, and walk-in pantry, flowing effortlessly into the dining area and inviting living room with a dramatic stone fireplace and custom built-ins. The main level also offers a private office or sitting room, dual staircases, and spacious laundry. Upstairs, five generously sized bedrooms each enjoy direct bath access, while the primary suite feels like a true escape with an expansive walk-in closet, soaking tub, and beautifully tiled shower.
| Price History | |
|---|---|
| 9/15/2026 | Listed $729,900 |
General Features
| Sewer | Public |
|---|---|
| Heating | Active Solar,Forced Air |
| Cooling | Central Air |
| Utilities | Natural Gas Available,Electricity Available,Natural Gas Connected,Cable Connected,High-Speed Internet |
| Possession | Close Of Escrow |
| Roof | Shingle |
| Appliances | Dishwasher,Disposal,Dryer,Microwave,Range,Refrigerator,Washer |
| Garage Spaces | 3.0 |
| Architectural Style | Traditional |
| Security Features | Security System |
| Construction Materials | Stone,Vinyl Siding |
| Year Built | 2017 |
| Stories Count | 2 |
| Township | Byron Twp |
| Property Subtype | Single Family Residence |
| Tax Year | 2025 |
| Ownership | Private Owned |
| County | Kent |
| New Construction | No |
| Property Type | Residential |
| Attached Garage | Yes |
| Subdivision Name | Railside West |
| Garage Y/N | Yes |
| Green Energy Generation | Solar |
| Total Rooms | 15 |
| Full Baths | 5 |
| Status | Active |
| Directions | From M6,south on Byron Center Ave,West on 76th Street,turn left into Railside subdivision on Railyard,left on Byron Depot Dr |
| City | Byron Center |
| High School District | Byron Center |
| Zoning Description | residential |
| Lot Size Units | Acres |
| Lot Size Square Feet | 20909.0 |
| Carport Y/N | No |
| Listing Terms | Cash,FHA,VA Loan,MSHDA,Conventional |
| Land Lease Y/N | No |
| Tax Annual Amount | 7131.0 |
| Home Warranty Y/N | No |
| Lease Renewal Y/N | No |
| Additional Parcels Y/N | No |
| Rent Control Y/N | No |
| Standard Status | Active |
| Occupancy Type | Owner |
| Tax Assessed Value | 338405 |
| MobileHomeRemainsYN | No |
| Legal Description | 412117277009 LOT 150 * RAILSIDE WEST NO.4 SPLIT/COMBINED ON 01/16/2015 FROM 41-21-17-200-025; |
| Senior Community | None |
Interior Features
| Interior Amenities | Ceiling Fan(s),Garage Door Opener,Guest Quarters,Center Island,Eat-in Kitchen,Pantry |
|---|---|
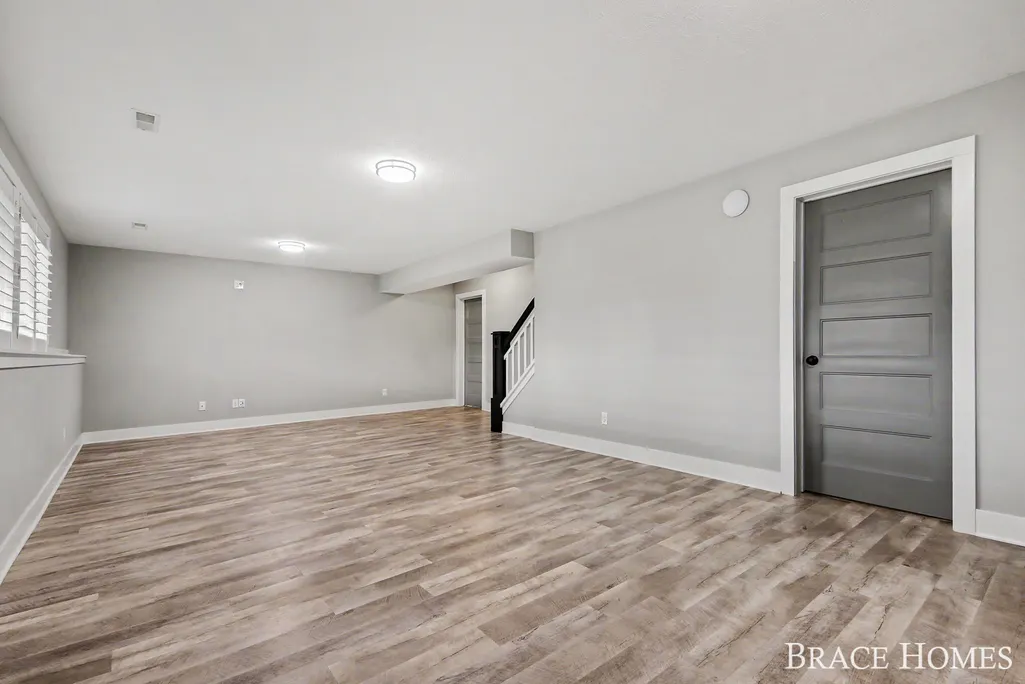
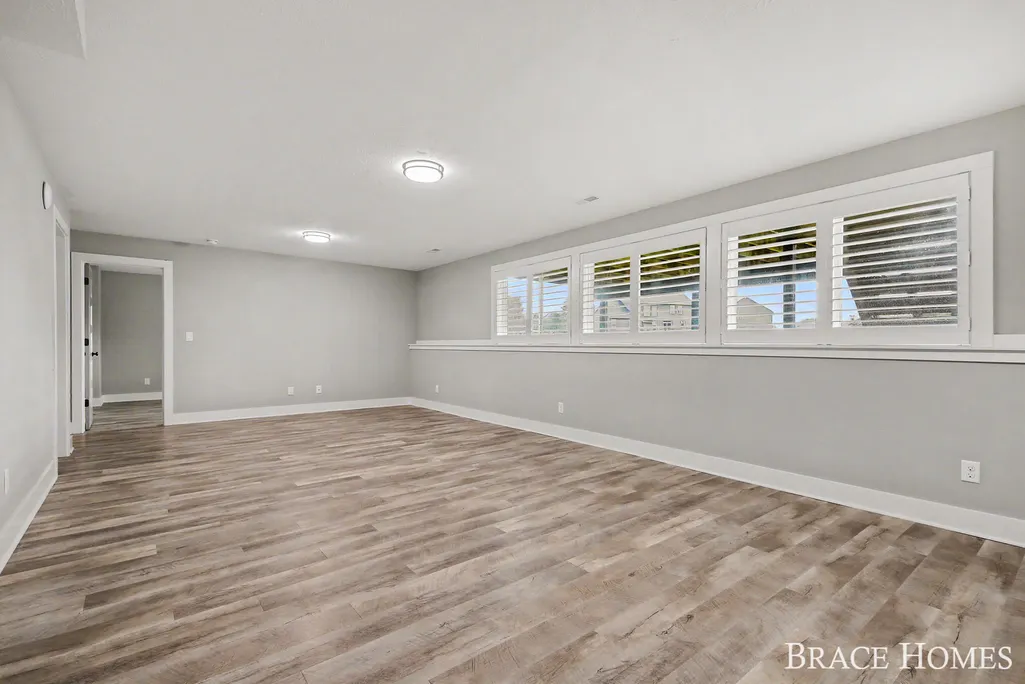
| Basement | Daylight |
| Flooring | Carpet,Tile,Vinyl |
| Total Fireplaces | 1 |
| Fireplace Features | Family Room,Gas Log |
| Air Conditioning Y/N | Yes |
| Heating Y/N | Yes |
| Window Features | Insulated Windows,Garden Window,Window Treatments |
| Fireplace Y/N | Yes |
| Half Baths | 1 |
| Laundry Features | Laundry Room |
| Total Bedrooms | 6 |
| Below Grade Finished Area | 944.0 |
| Total Baths | 6 |
| Pantry | True |
Exterior Features
| Parking Features | Attached |
|---|---|
| Lot Features | Sidewalk,Golf Community |
| Water Source | Public |
| Lot Size Area | 0.48 |
| Spa | No |
| Building Area Total | 3084.0 |
| Lot Dimensions | 140.8 x IRR |
| Lot Size Acres | 0.48 |
| Waterfront Y/N | No |
| Crops Included Y/N | No |
| Horse Y/N | No |
| Irrigation Water Rights Y/N | No |
Amenities
- Foreclosure
- Views
- Short Sale
- New Construction
- Adult 55+
- Lease To Own
- No HOA Fees
- Furnished
- Primary On Main
- Air Conditioning
- Seller Finance
- Green
- Fixer Upper
- Horse
- Golf
- Fireplace
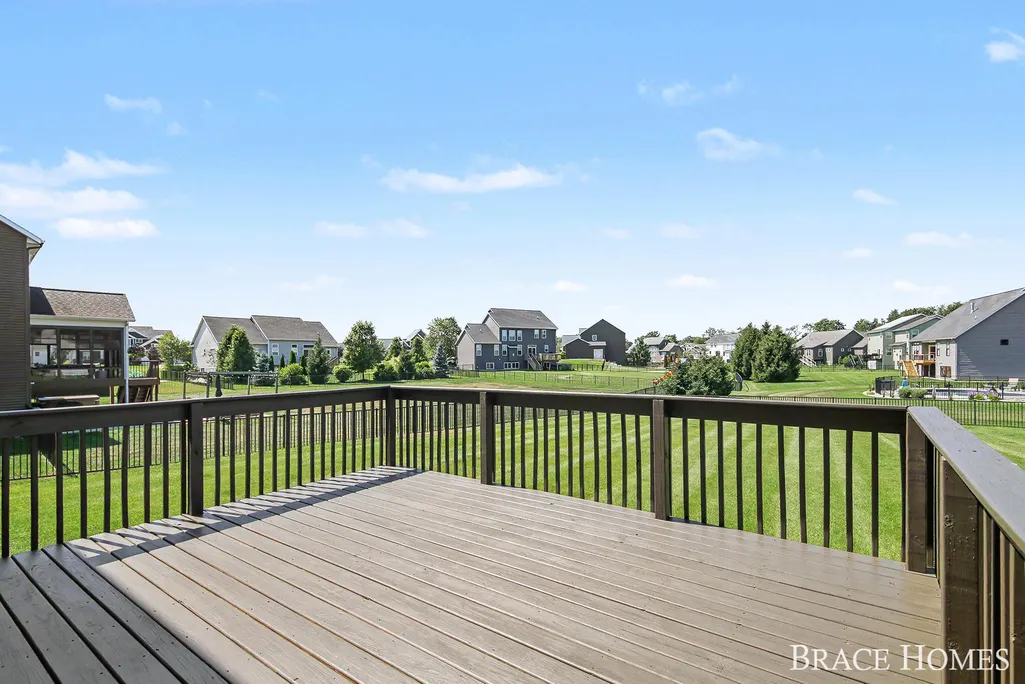
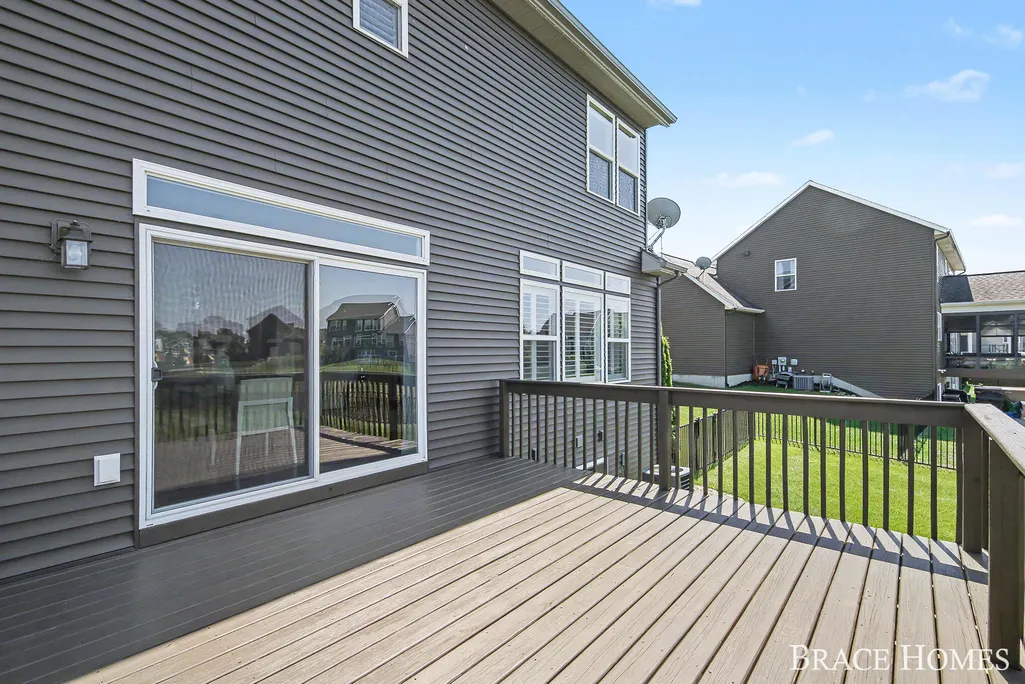
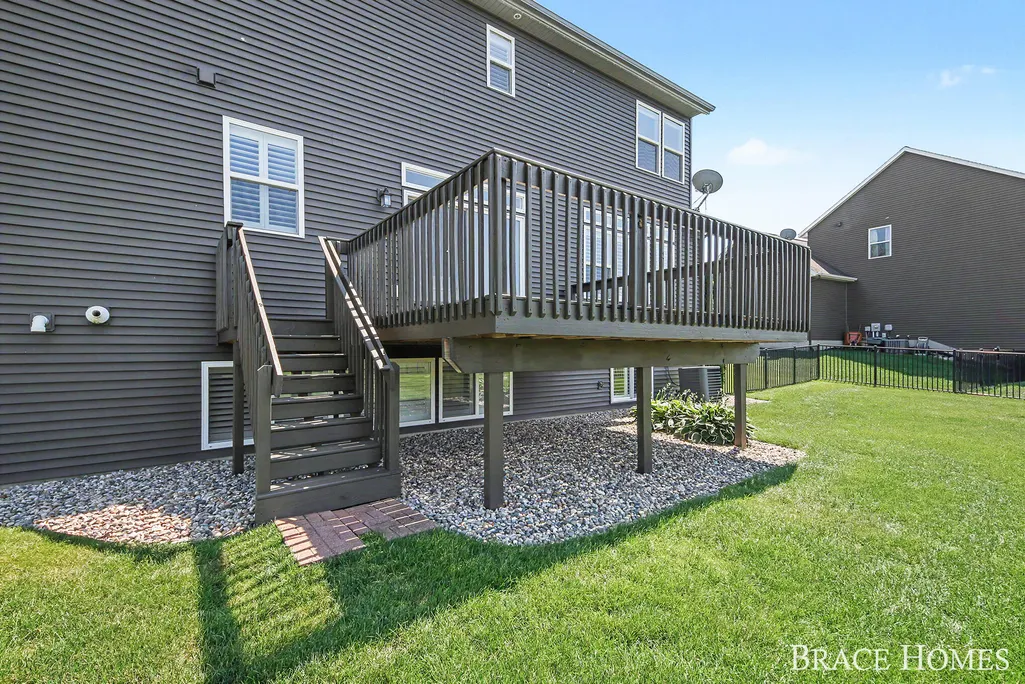
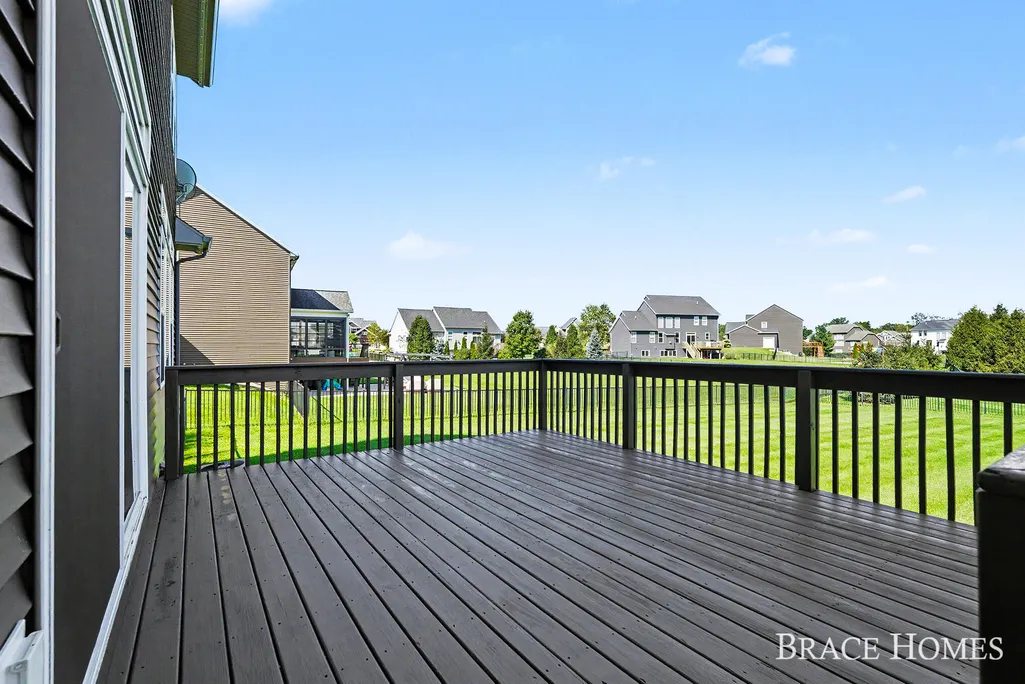
- Deck
- Garage
- Basement
- Pool
Property vs Single Family Average in 49315
Price
Taxes
Year Built
 Listing information is provided by Participants of the MichRIC MLS. IDX information is provided exclusively for personal, non-commercial use, and may not be used for any purpose other than to identify prospective properties consumers may be interested in purchasing. Information deemed reliable but not guaranteed. ©: MichRIC MLS. Last Update September 14, 2026 5:45 PM UTC
