
New Construction - Primary on Main
Address
6171 Barry Street, Hudsonville, MI
Price
$ 1,300,000
Property Attributes
- MLS#26049681
- TypeSingle Family
- Listing Status Active
- CountyOTTAWA
- CityHudsonville
- AreaBlendon Twp
- NeighborhoodBlendon Twp
- Zip49426
- StyleContemporary
- Year Built2026
- Taxes$ 2362
- Price$ 1,300,000
- Bedrooms4
- Full Bathrooms3
- Half Bathrooms1
- Sqr Footage4247
- Lot Size2.76 Acres
Data Source:
Michigan Regional Information Center (MICHRIC)
Property Description
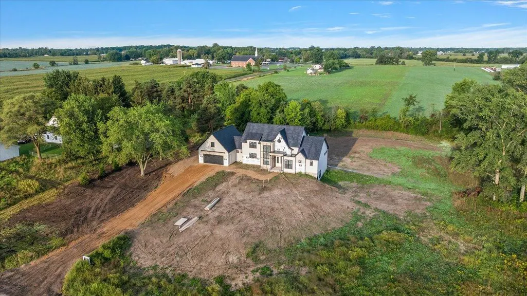
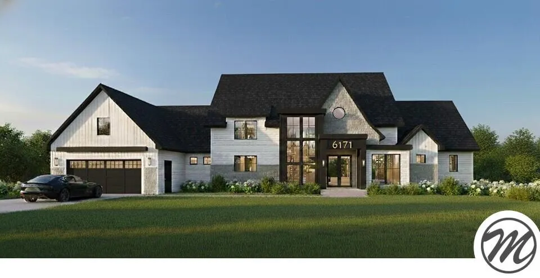
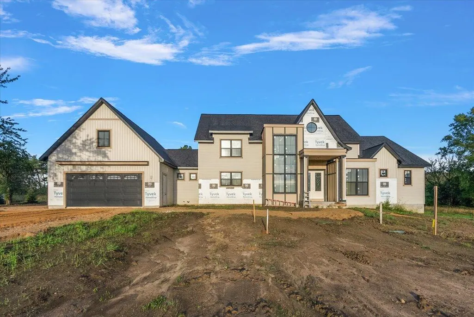
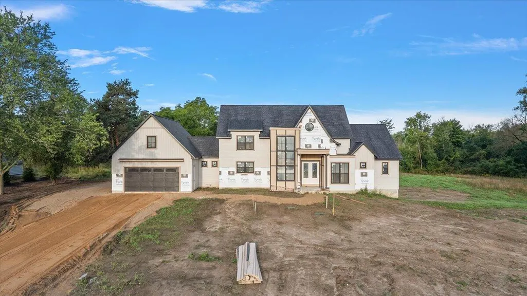
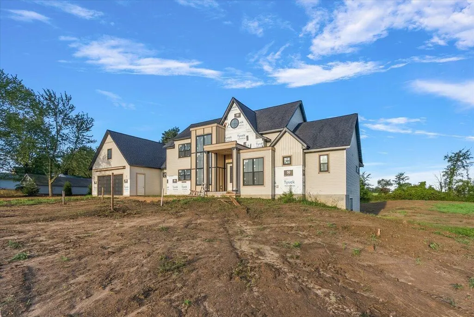
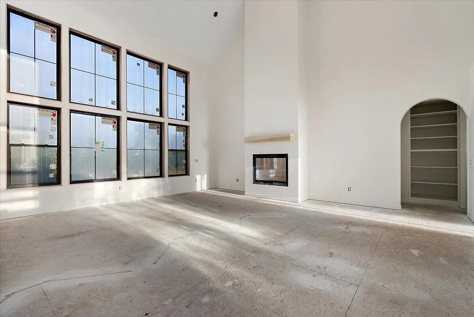
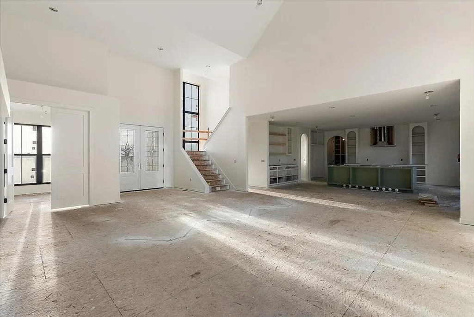
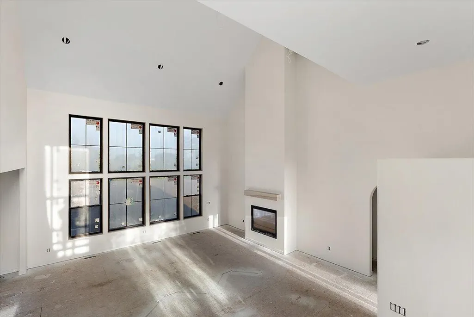
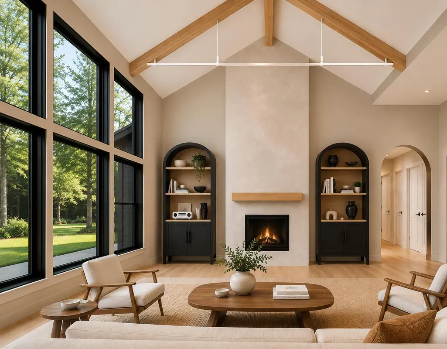
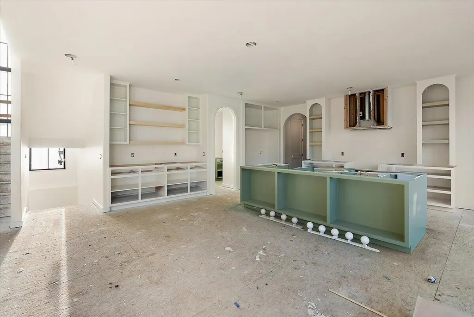
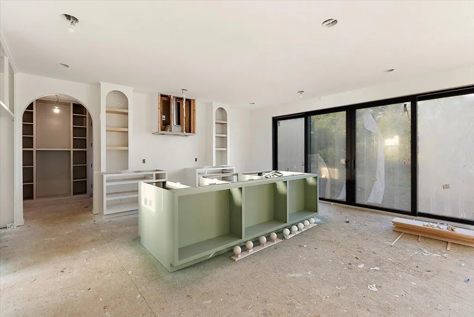
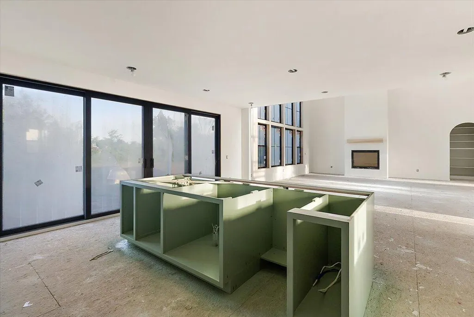
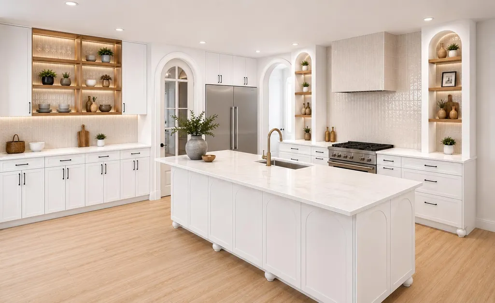
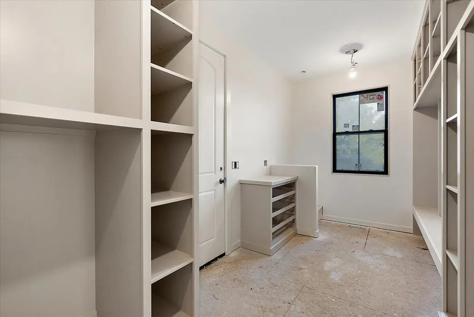
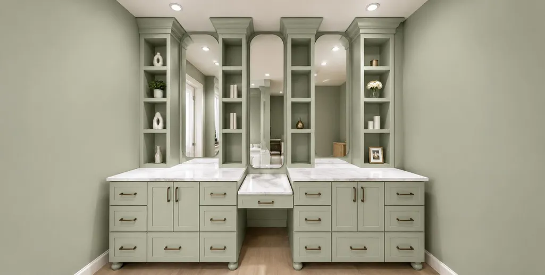
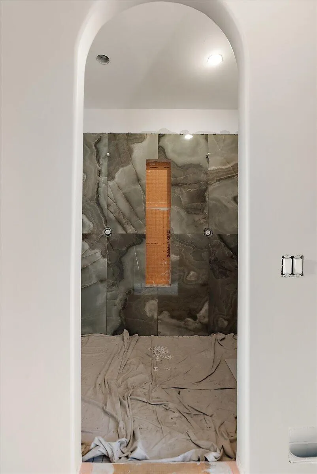
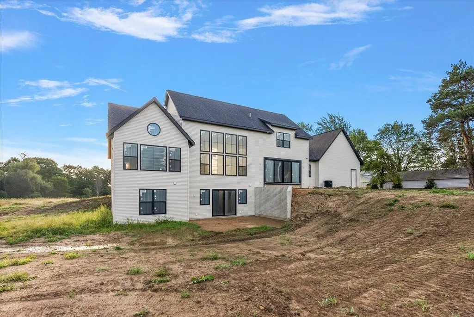
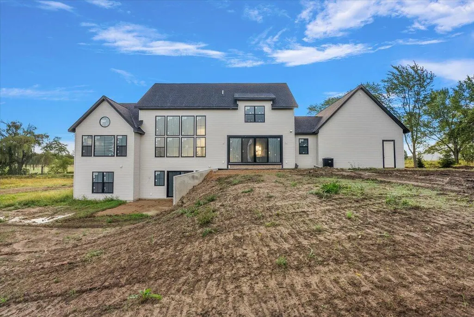
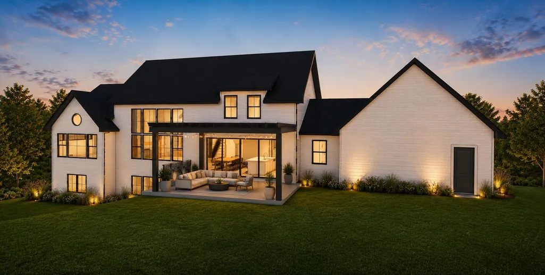
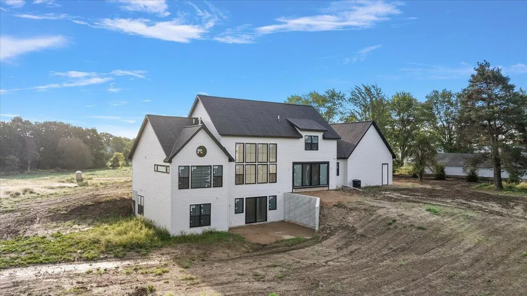
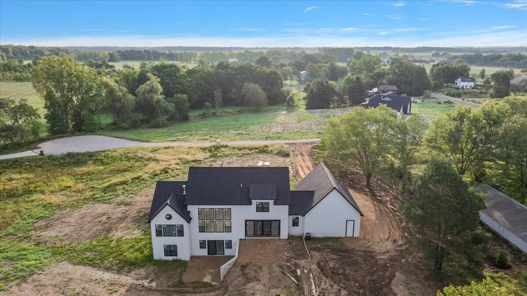
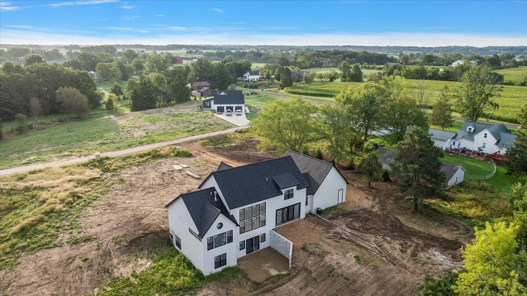
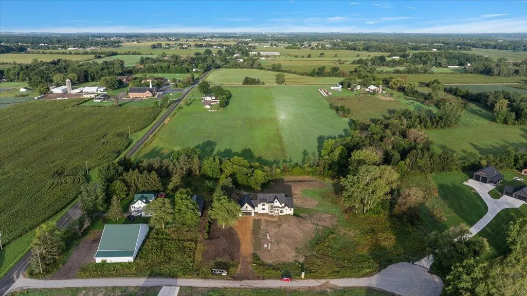
Welcome Home! This beautiful Marcusse Construction story and a half home is tucked away on a quiet private drive on 2.5 acres of mature, wooded land offering true seclusion and privacy while remaining in the highly regarded Hudsonville school district. The architecture shines with classic lines and thoughtful proportions that give the home distinctive curb appeal, character, and a very thoughtful layout throughout. Inside, everyday living is elevated by standout features including a sizable entry way, wonderful kitchen area, and HUGE walk in pantry—perfect for serious cooks and organizers—and a luxurious owners suite designed for retreat and comfort with an added laundry for convenience. Enjoy the peaceful setting of a small private neighborhood surrounded by trees and topography, with room to roam and space that feels worlds away from the everyday, yet conveniently located for Hudsonville amenities and schools. Endless opportunities for a barn, pool, or other added amenities. A rare combination of architectural beauty, privacy, and practical luxury—ready for its FIRST chapter. Call for a private tour today!
| Price History | |
|---|---|
| 9/17/2026 | Listed $1,300,000 |
General Features
| Sewer | Septic Tank |
|---|---|
| Heating | Forced Air |
| Cooling | Central Air |
| Possession | Close Of Escrow |
| Roof | Shingle |
| Appliances | Range,Refrigerator |
| Garage Spaces | 2.0 |
| Architectural Style | Contemporary |
| Security Features | Fire Sprinkler System |
| Construction Materials | Brick,HardiPlank Type,Vinyl Siding |
| Year Built | 2026 |
| Stories Count | 2 |
| Township | Blendon Twp |
| Property Subtype | Single Family Residence |
| Tax Year | 2025 |
| County | Ottawa |
| New Construction | Yes |
| Property Type | Residential |
| Attached Garage | Yes |
| Garage Y/N | Yes |
| Total Rooms | 12 |
| Full Baths | 3 |
| Status | Active |
| City | Hudsonville |
| High School District | Hudsonville |
| Lot Size Units | Acres |
| Lot Size Square Feet | 120226.0 |
| Carport Y/N | No |
| Listing Terms | Cash,Conventional |
| Land Lease Y/N | No |
| Tax Annual Amount | 2362.04 |
| Home Warranty Y/N | No |
| Lease Renewal Y/N | No |
| Additional Parcels Y/N | No |
| Rent Control Y/N | No |
| Builder Name | Marcusse Construction Co LLC |
| Standard Status | Active |
| Tax Assessed Value | 50268 |
| MobileHomeRemainsYN | No |
| Legal Description | PART OF NW 1/4 COM AT W 1/4 COR,TH E 1342.69 FT ALG E&W 1/4 LI,TH N 02D 02M 28S W 245.12 FT TO PT OF BEG,TH CONT N 02D 02M 28S W 366.38 FT,TH S 69D 31M 59S E 45.38 FT,S 88D 07M 28S E 148.42 FT,S 39D |
| Senior Community | None |
Interior Features
| Interior Amenities | Garage Door Opener,Wet Bar,Center Island,Pantry |
|---|---|
| Basement | Full,Walk-Out Access |
| Flooring | Tile,Wood |
| Total Fireplaces | 1 |
| Fireplace Features | Living Room |
| Air Conditioning Y/N | Yes |
| Heating Y/N | Yes |
| Fireplace Y/N | Yes |
| Half Baths | 1 |
| Laundry Features | Laundry Room,Main Level,Washer Hookup |
| Total Bedrooms | 4 |
| Below Grade Finished Area | 0.0 |
| Main Level Bedrooms | 1 |
| Total Baths | 4 |
| Pantry | True |
Exterior Features
| Parking Features | Attached |
|---|---|
| Water Source | Well |
| Lot Size Area | 2.76 |
| Spa | No |
| Building Area Total | 2812.0 |
| Lot Dimensions | irregular |
| Lot Size Acres | 2.76 |
| Road Surface Type | Paved |
| Waterfront Y/N | No |
| Road Frontage Type | Private Road |
| Crops Included Y/N | No |
| Horse Y/N | No |
| Irrigation Water Rights Y/N | No |
Amenities
- Foreclosure
- Views
- Short Sale
- New Construction
- Adult 55+
- Lease To Own
- No HOA Fees
- Furnished
- Primary On Main
- Air Conditioning
- Seller Finance
- Green
- Fixer Upper
- Horse
- Golf
- Fireplace
- Deck
- Garage
- Basement
- Pool
Property vs Single Family Average in 49426
Price
Taxes
Year Built
 Listing information is provided by Participants of the MichRIC MLS. IDX information is provided exclusively for personal, non-commercial use, and may not be used for any purpose other than to identify prospective properties consumers may be interested in purchasing. Information deemed reliable but not guaranteed. ©: MichRIC MLS. Last Update September 18, 2026 12:38 AM UTC
